Estate
The Well Coconut Grove
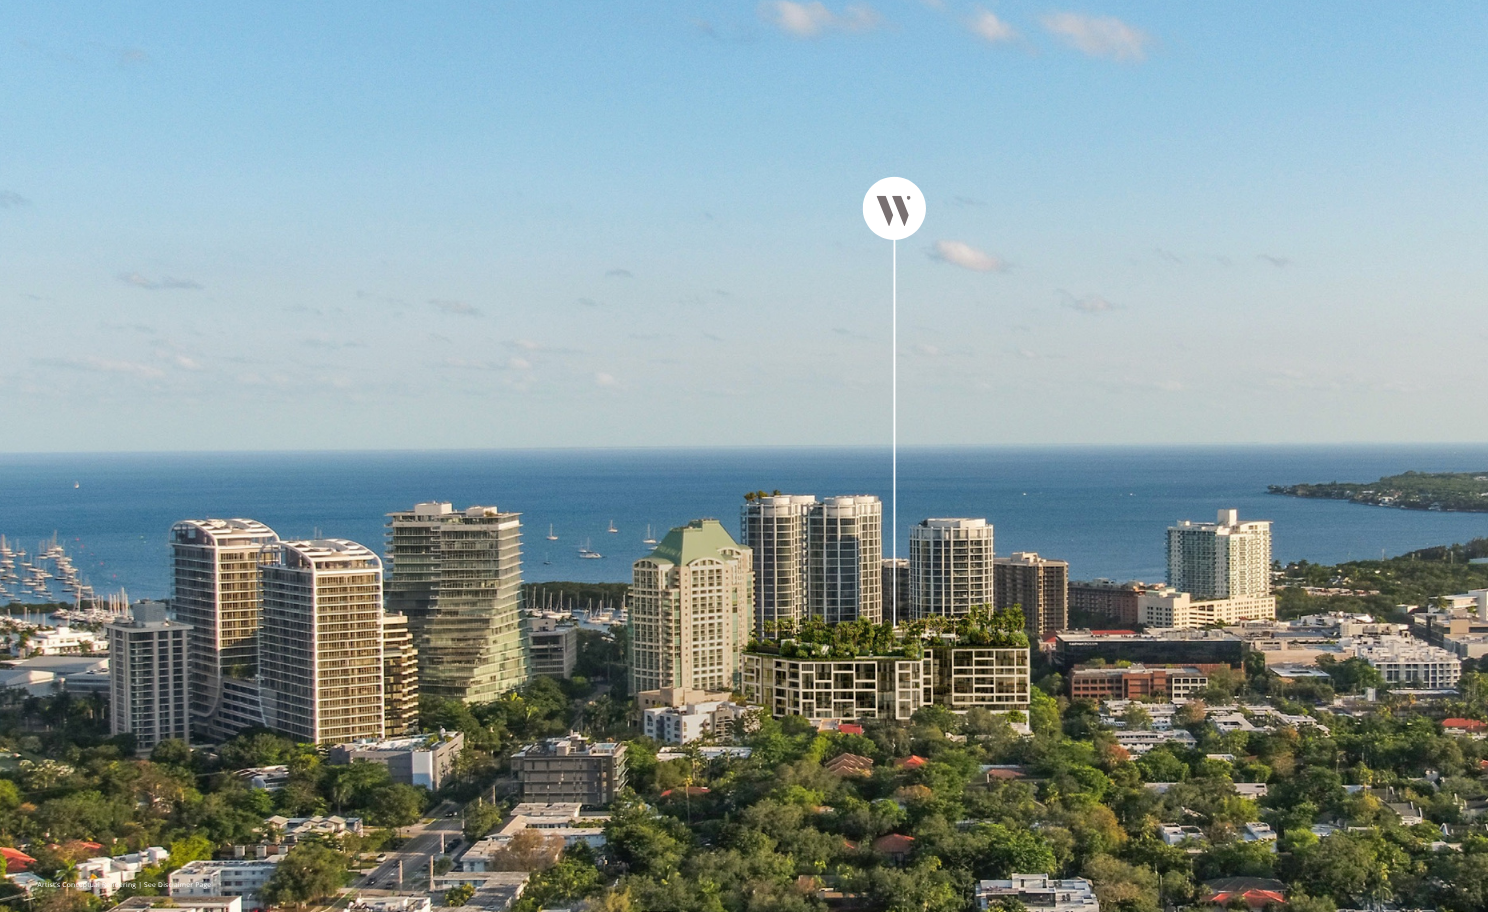
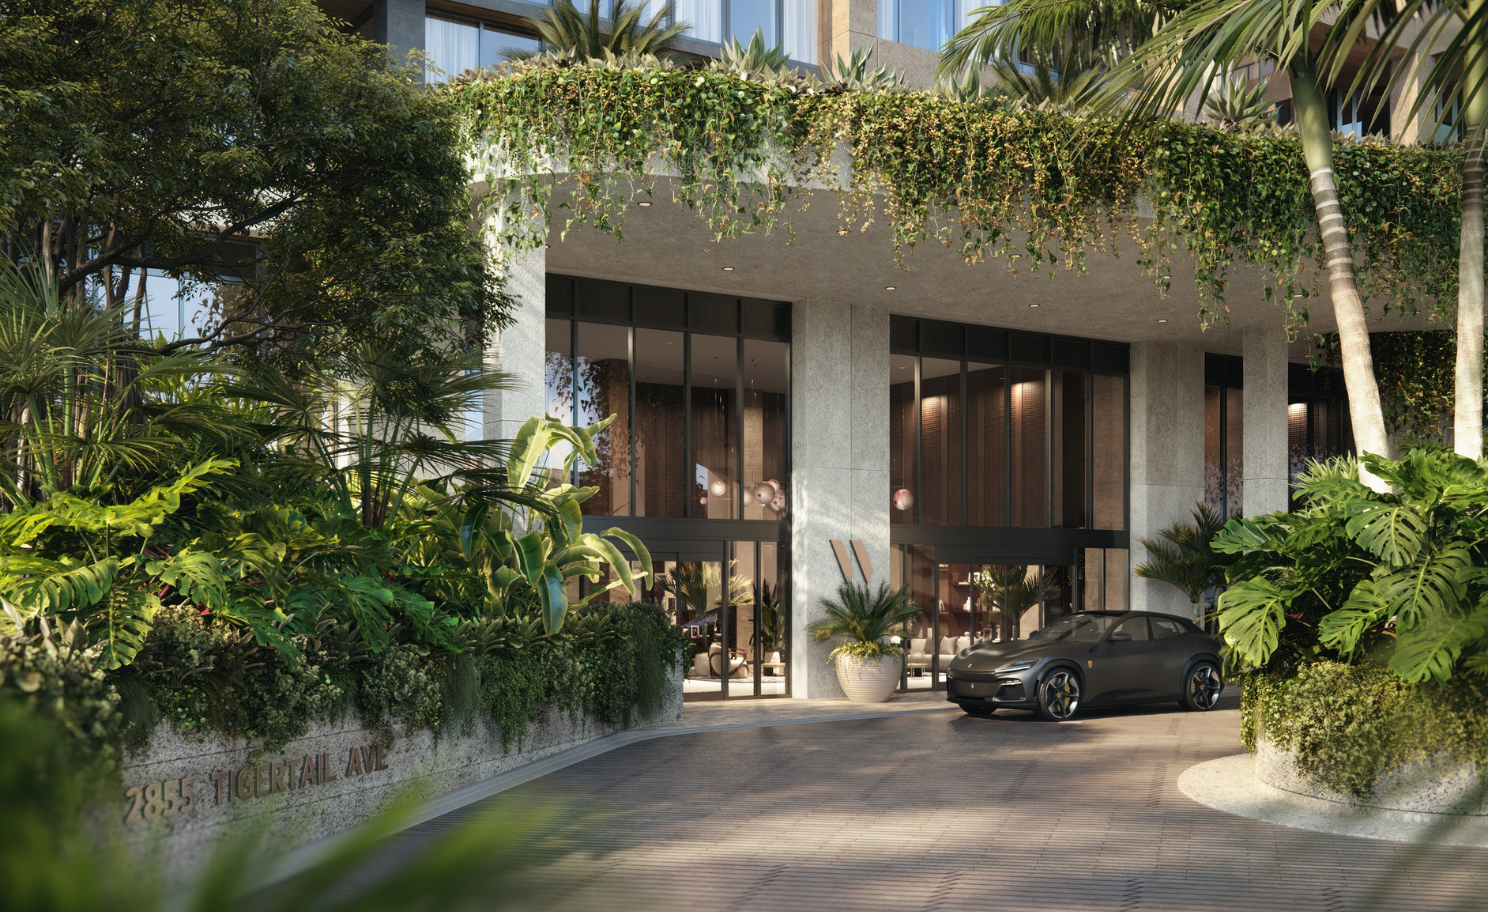
 2855 Tigertail Avenue, Coconut Grove, FL 33133
$1,400,000 – $8,000,000+
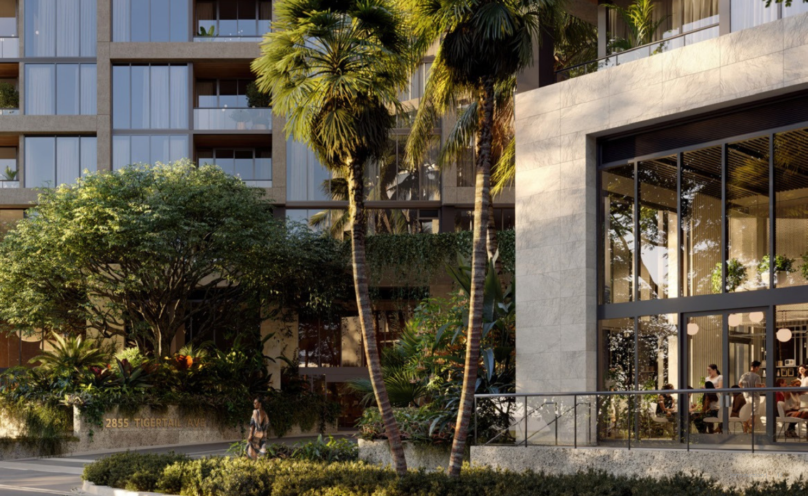
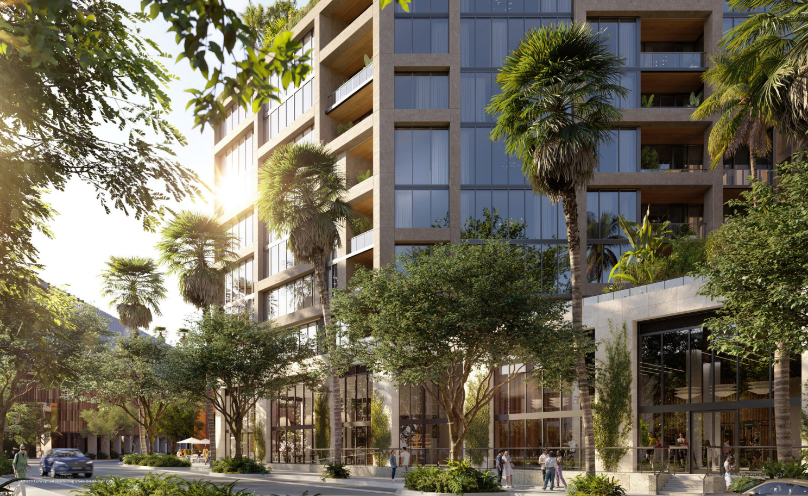
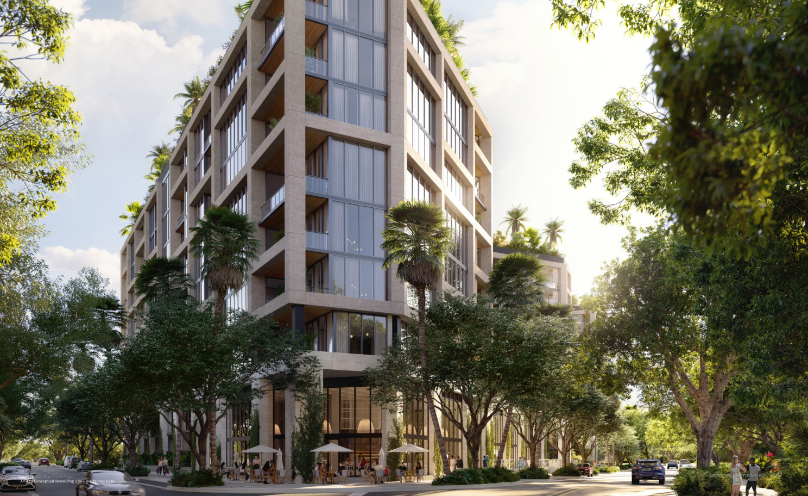
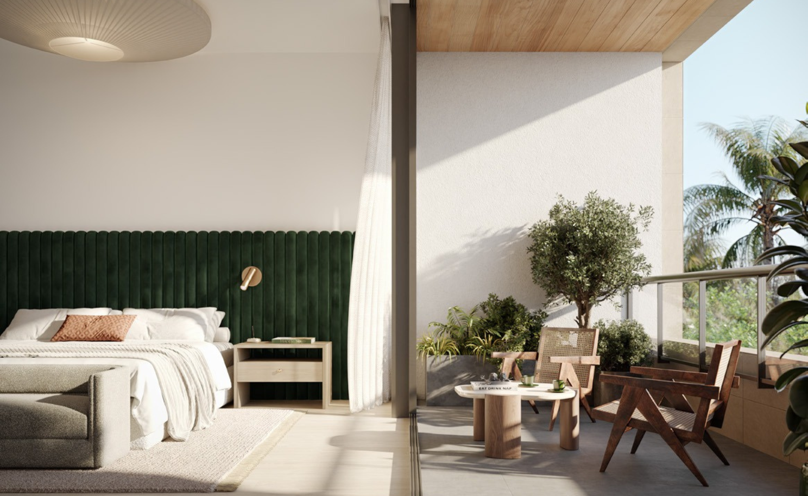
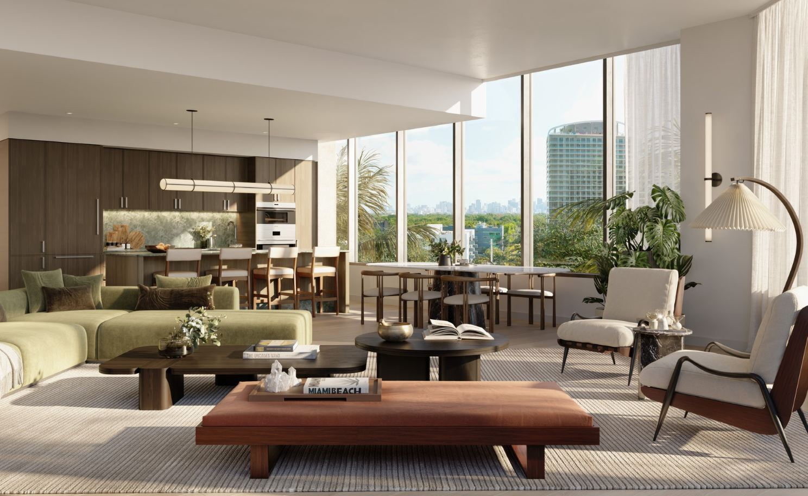
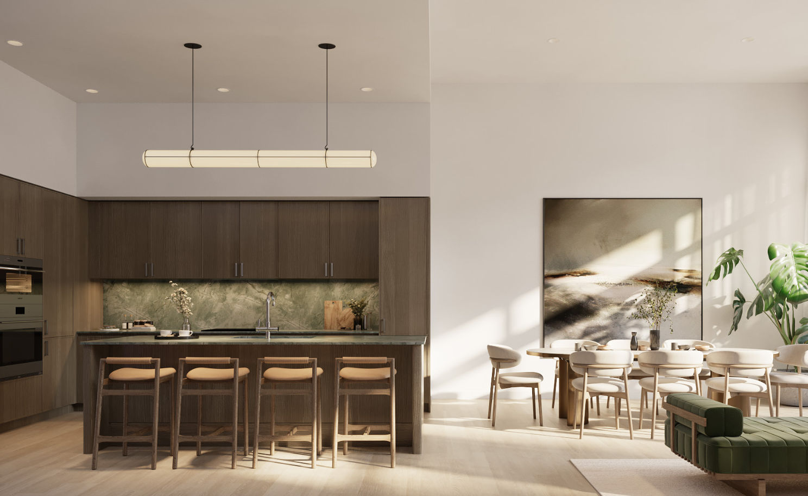
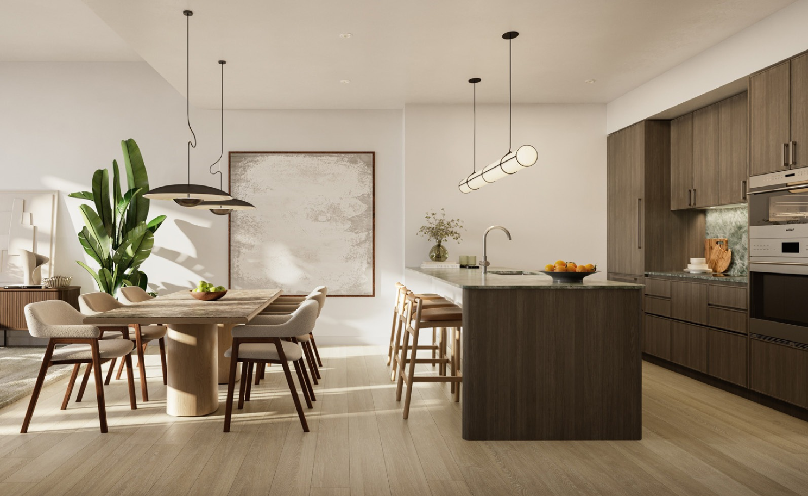
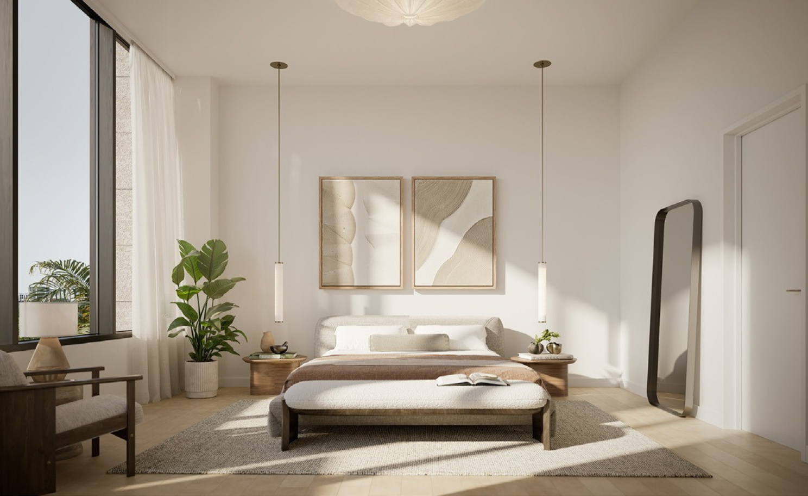
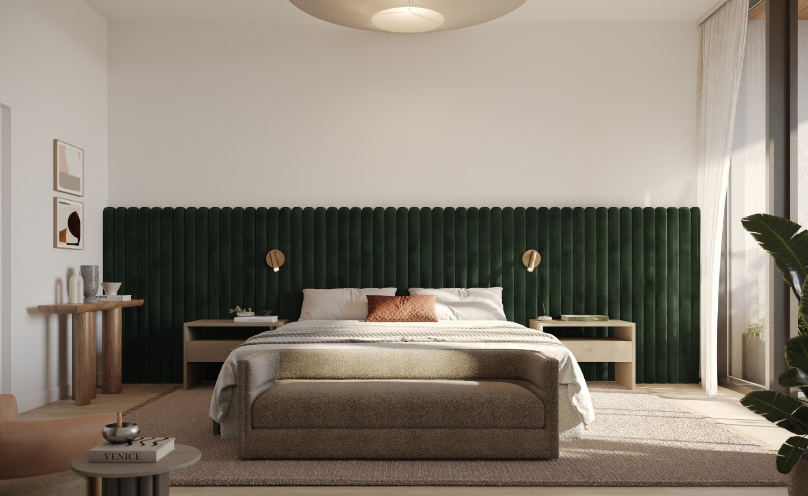
A boutique, sustainably minded development featuring 194 wellness-integrated residences designed by Arquitectonica and Meyer Davis. Blurring the edges between modern architecture and nature, the building maximizes natural lighting through angled walls of glass and lush tropical surroundings. Flowing, open-concept layouts offer private balconies or terraces, neutral wood flooring, and innovative features like built-in red-light therapy in primary walk-in closets. Meyer Davis-designed kitchens showcase custom Italkraft Italian cabinetry, quartzite countertops, and a premium professional appliance package.
Features & Amenities
Meyer Davis-designed kitchens with premium Sub-Zero, Wolf, and ASKO appliances
Exclusive access to the 13,000-square-foot Wellness Club by THE WELL, featuring hyperbaric chambers and IV therapy
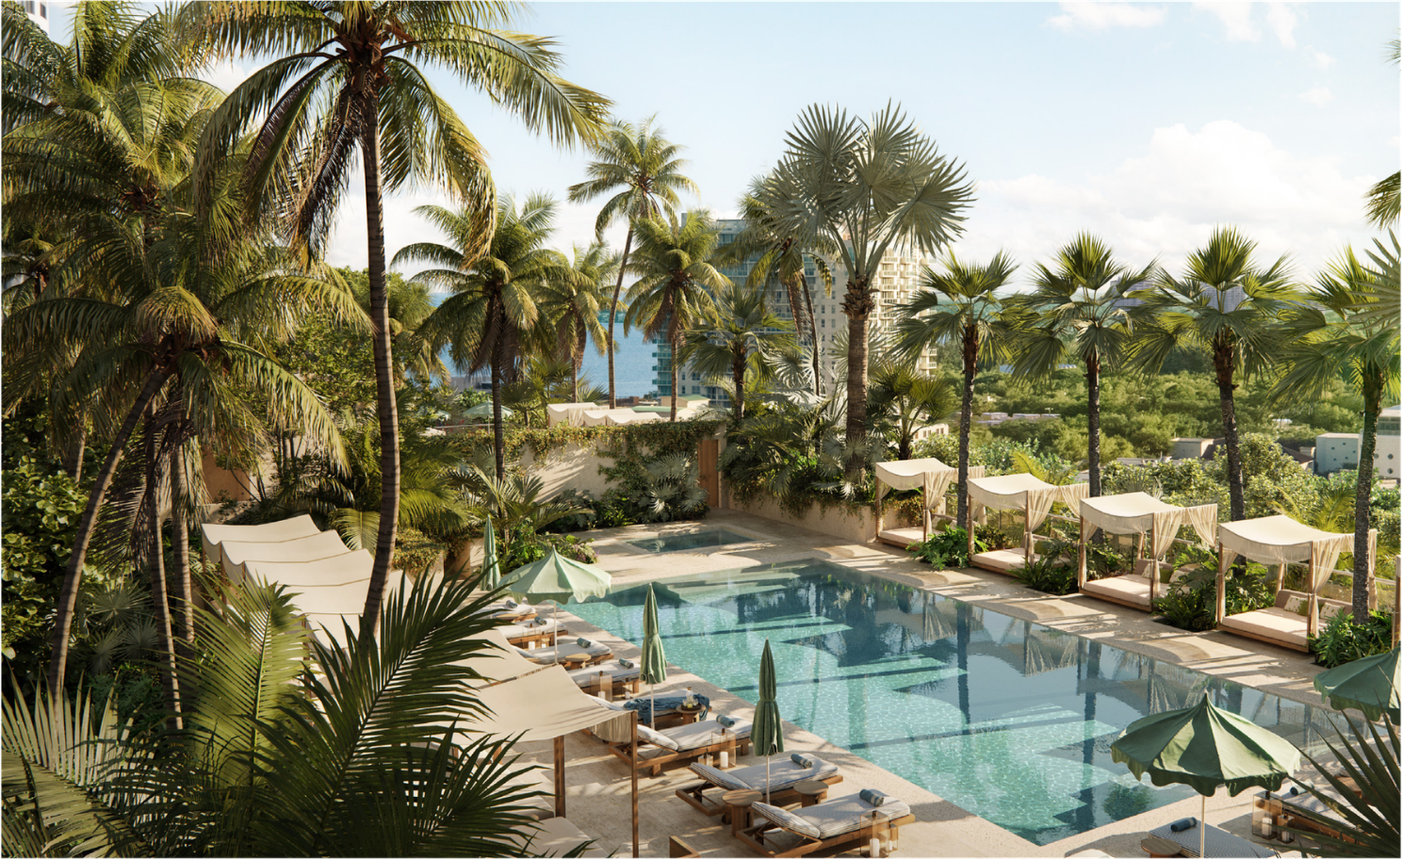
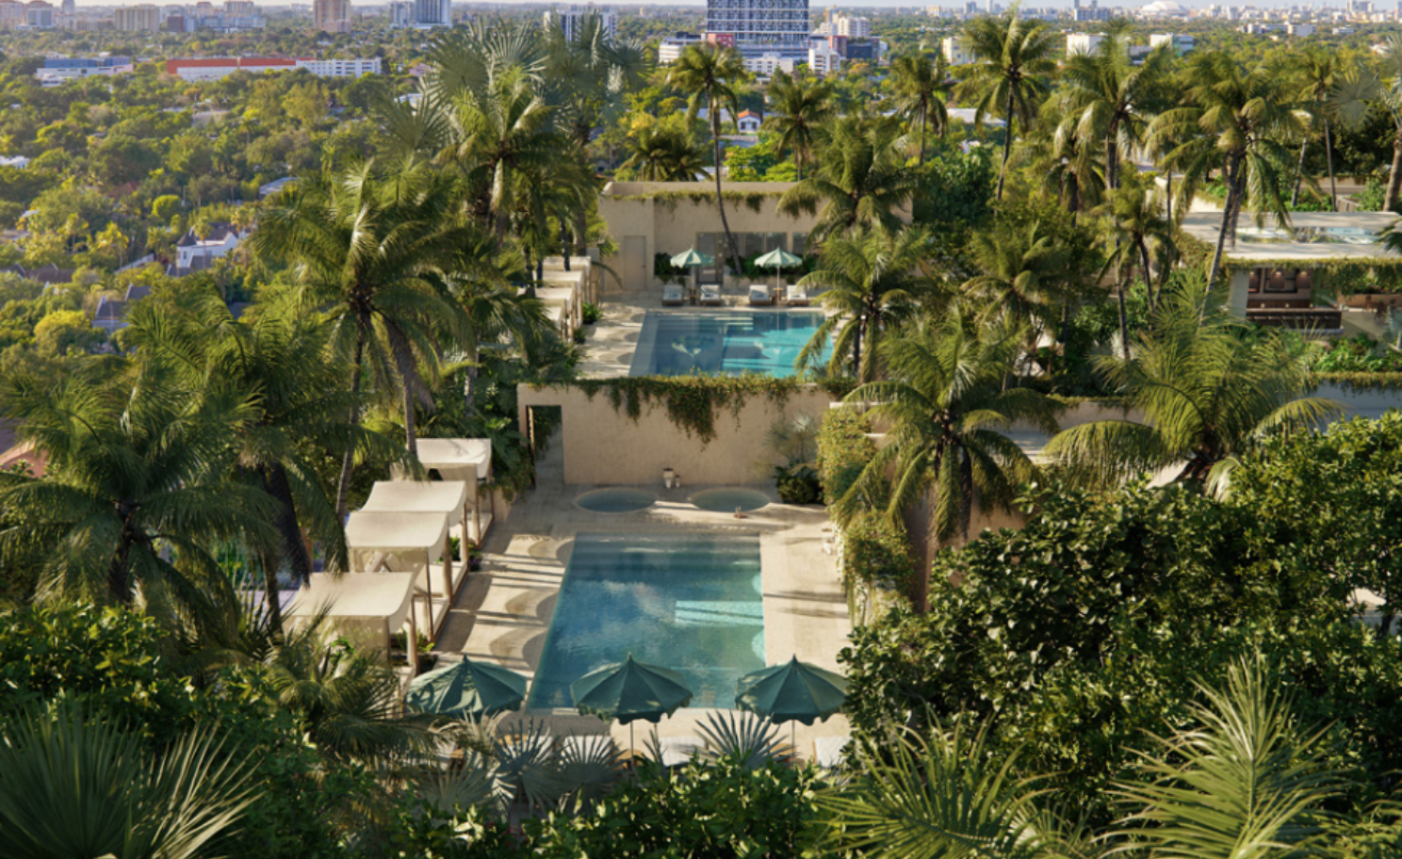
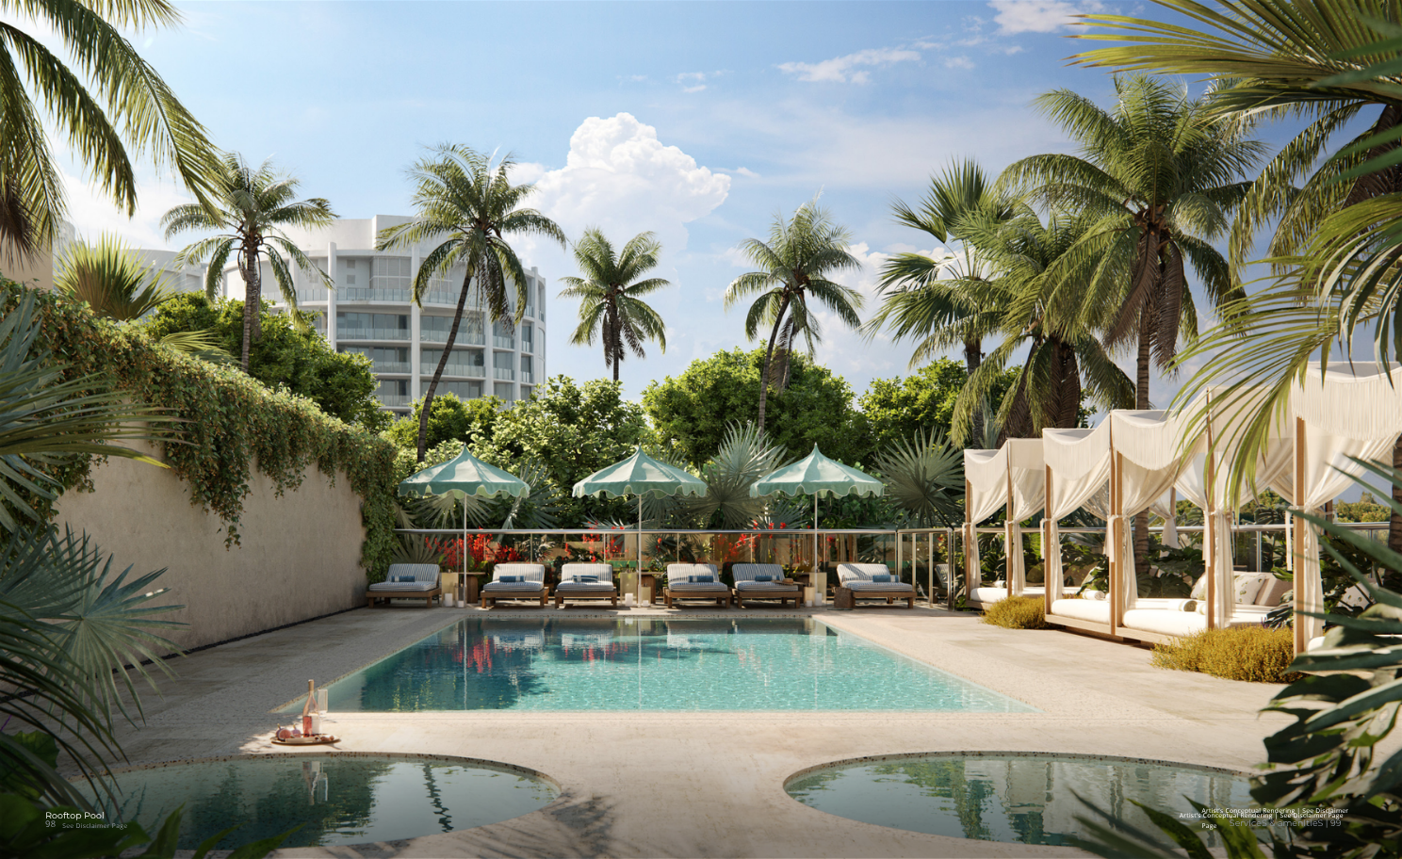
A 40,000-square-foot rooftop amenity deck with two swimming pools, hot and cold plunges, and private cabanas
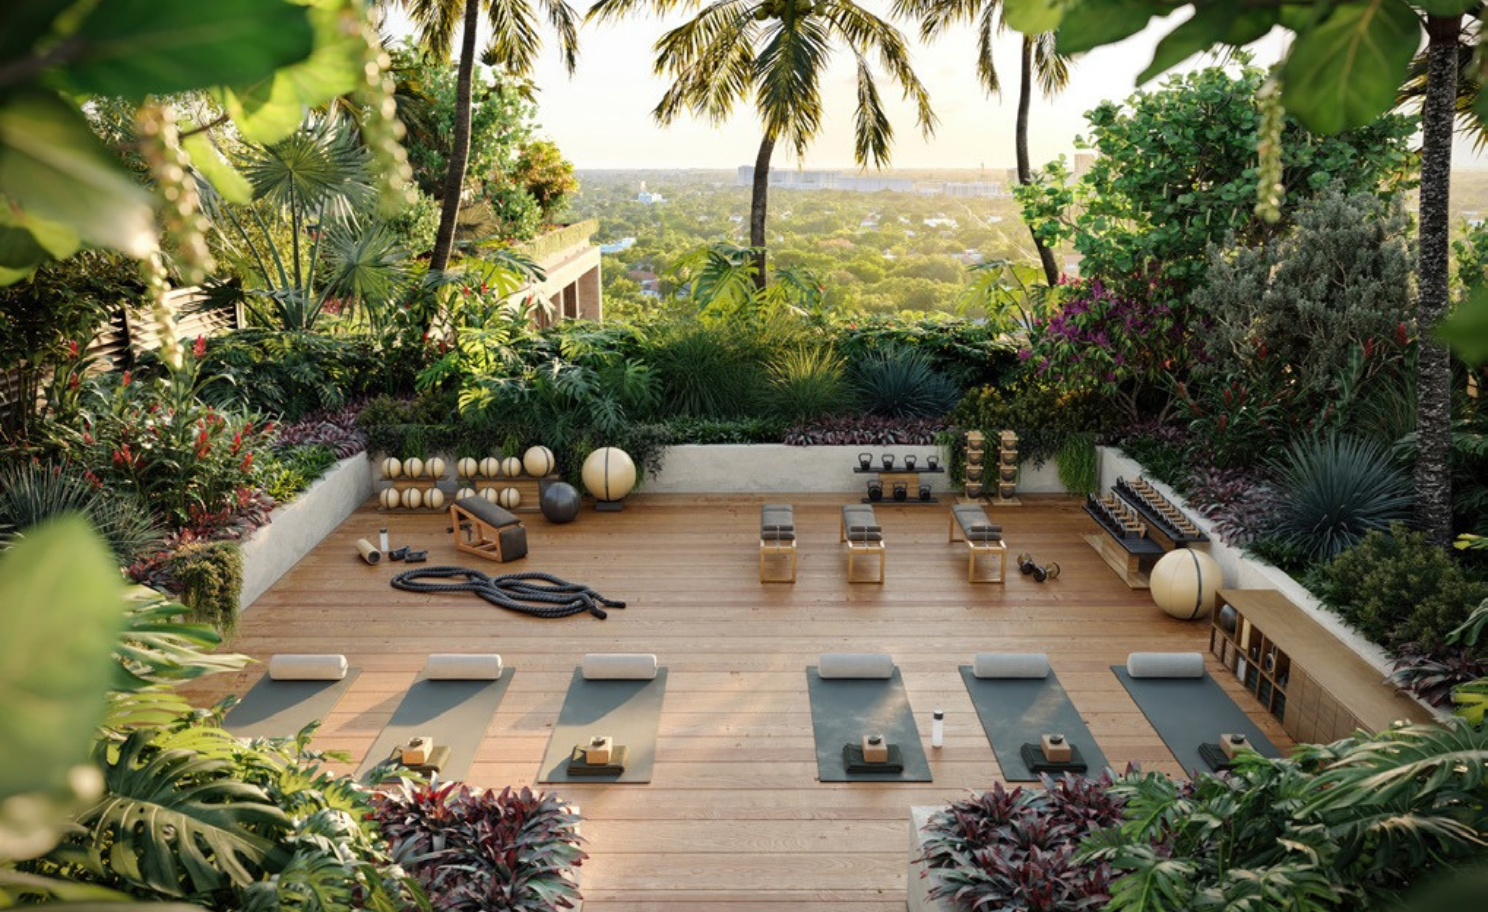
Rooftop Fitness Forest for outdoor group exercise and a rooftop pickleball court
Features & Amenities
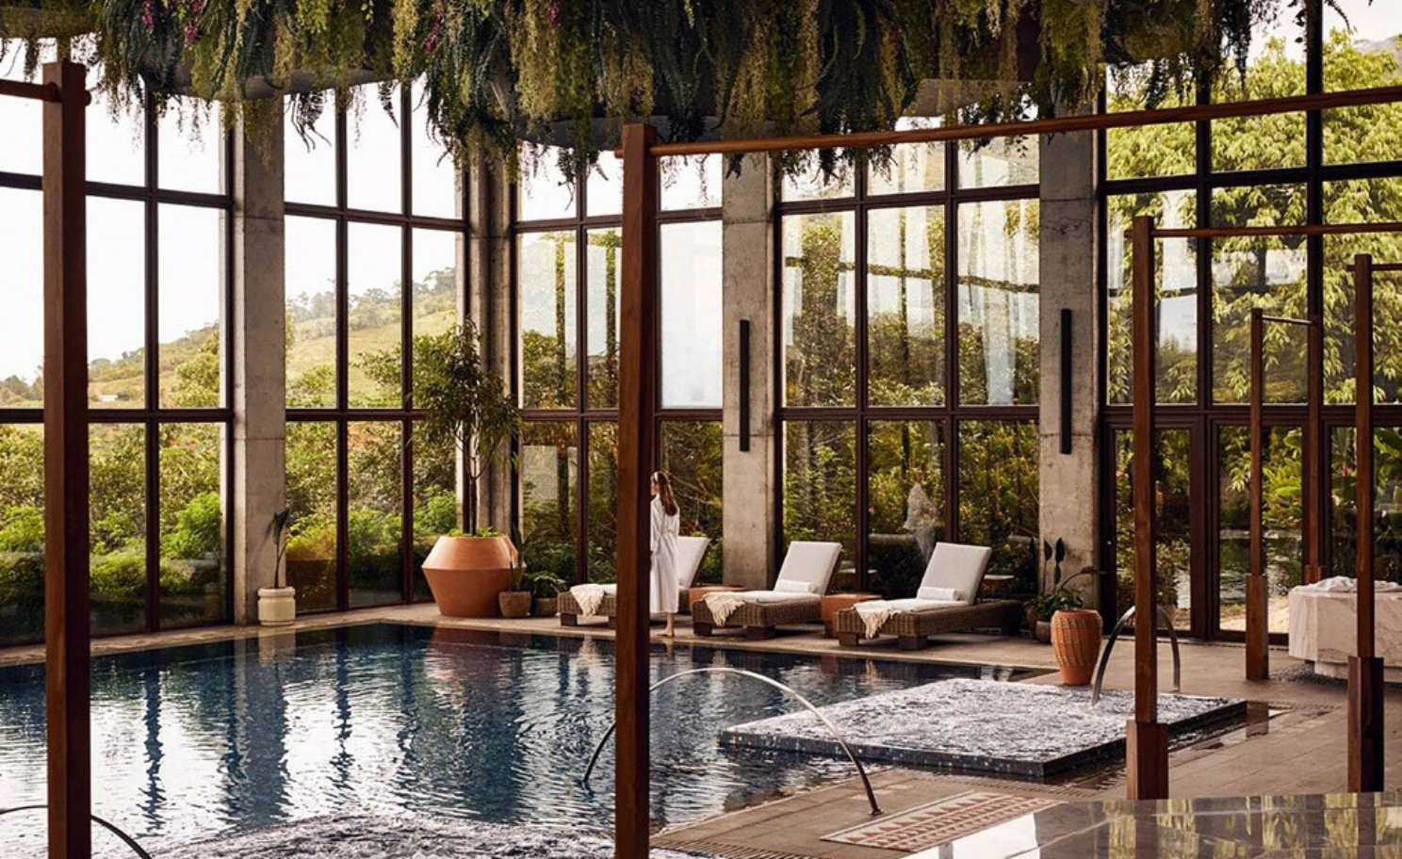
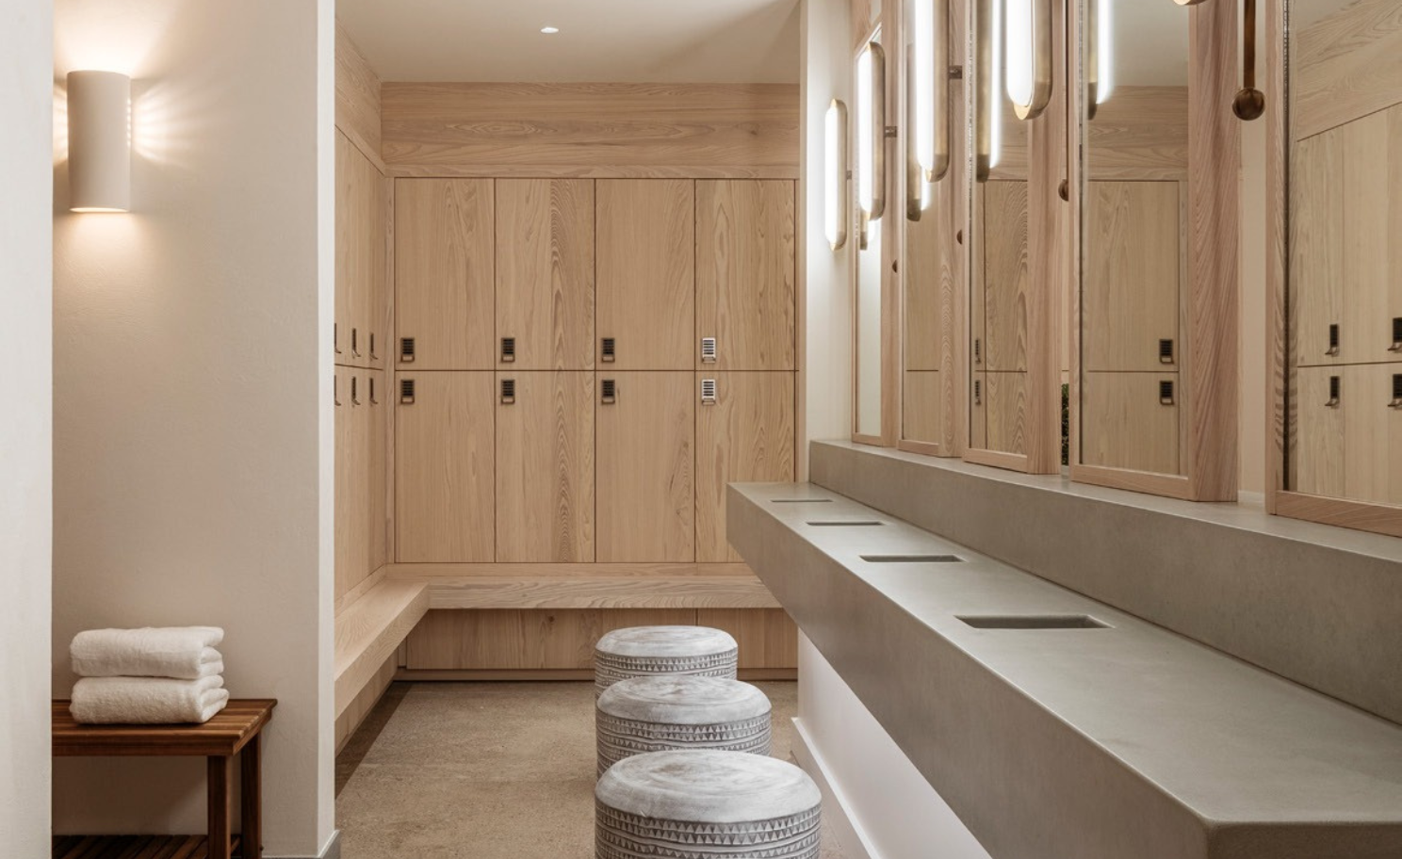
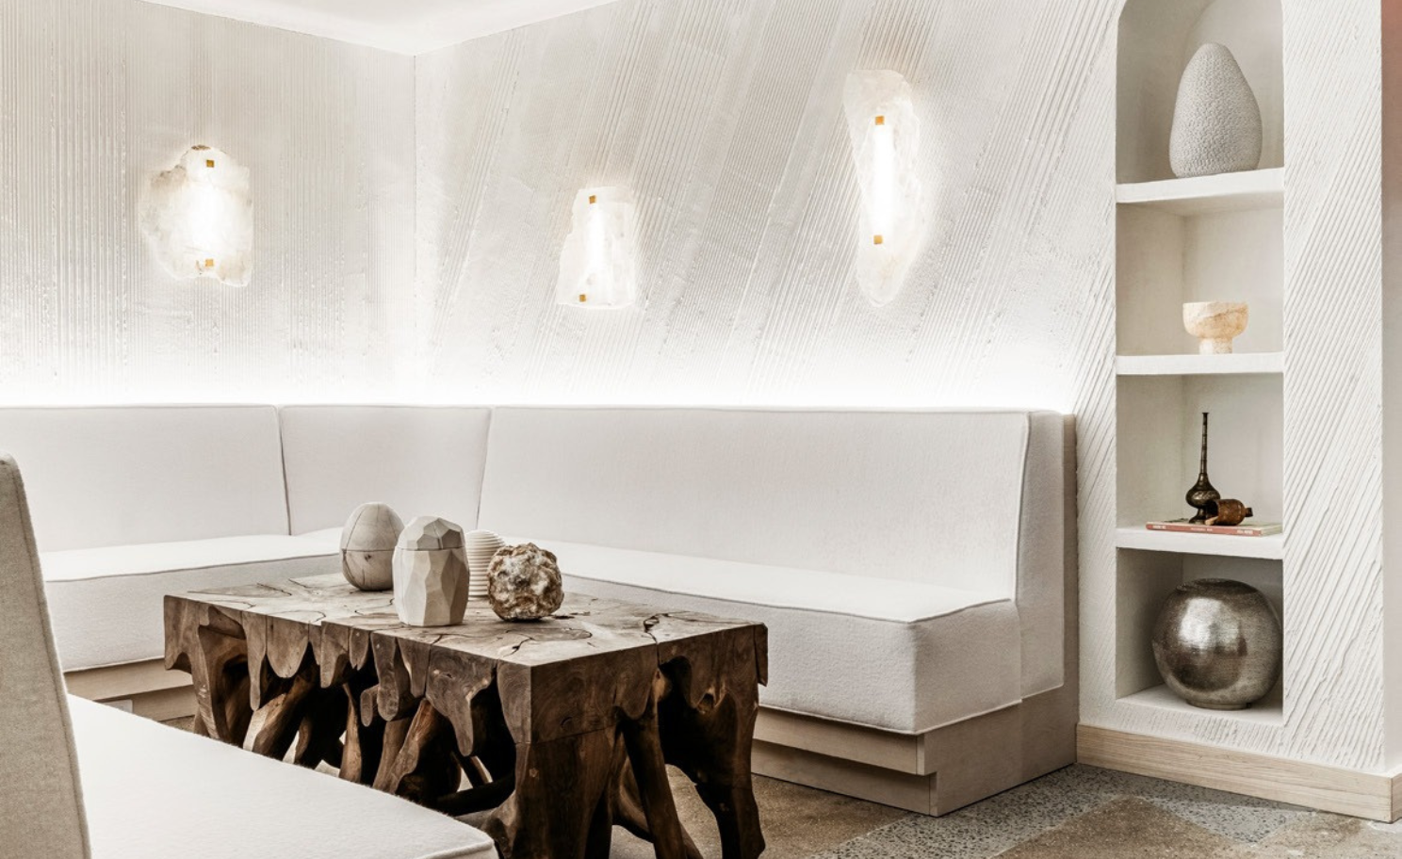
Communal bathhouse featuring a steam room, sauna, caldarium, and crystal cave relaxation lounges
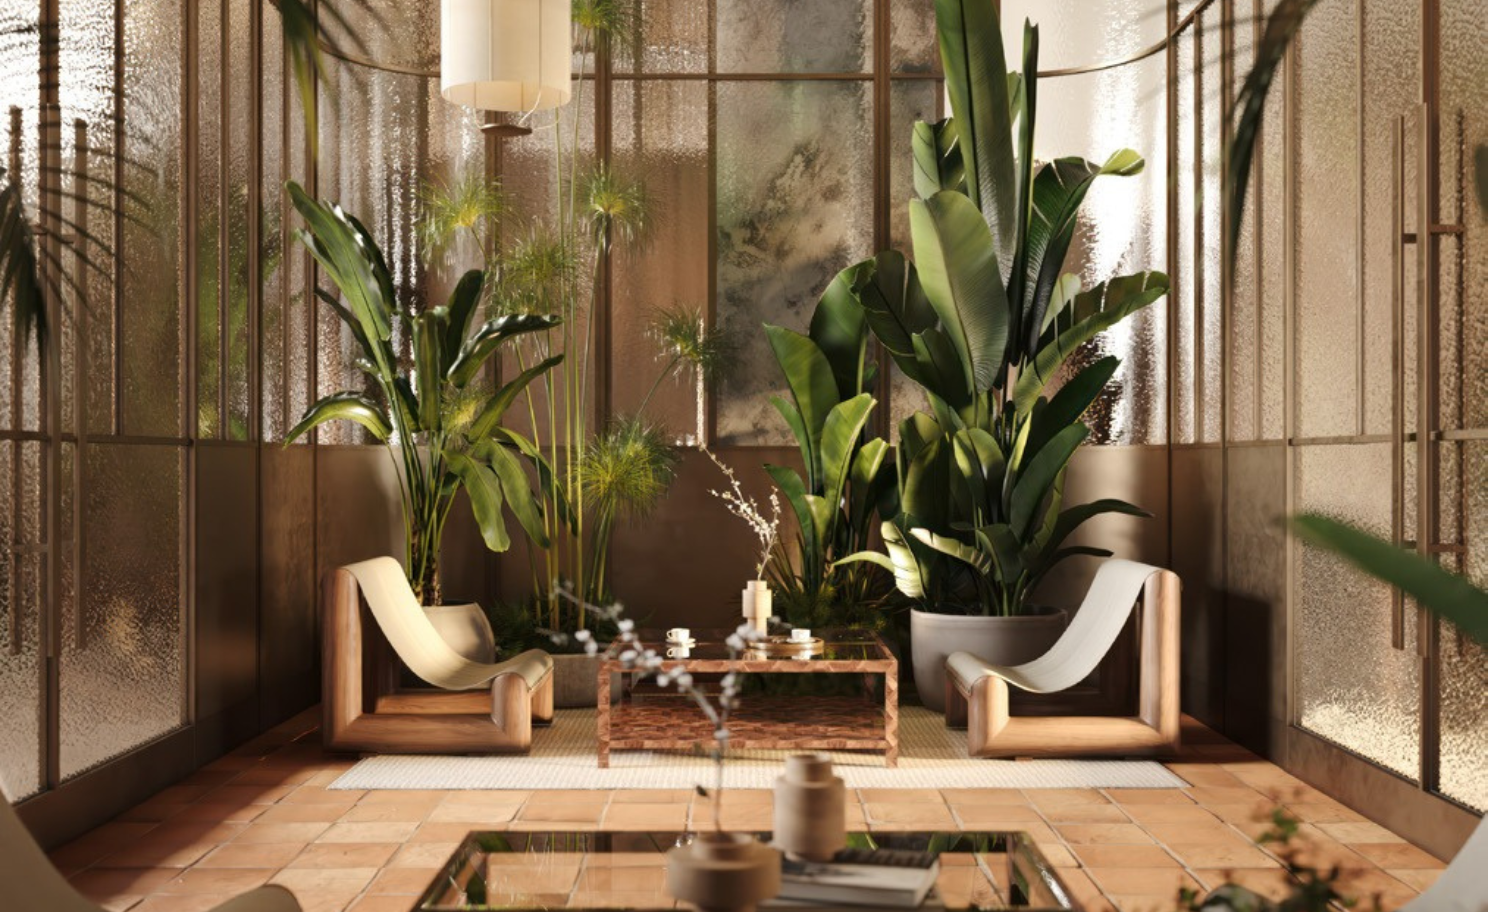
Light-filled Conservatory with Shiftwave Recovery Chairs overlooking an indoor-outdoor tea garden
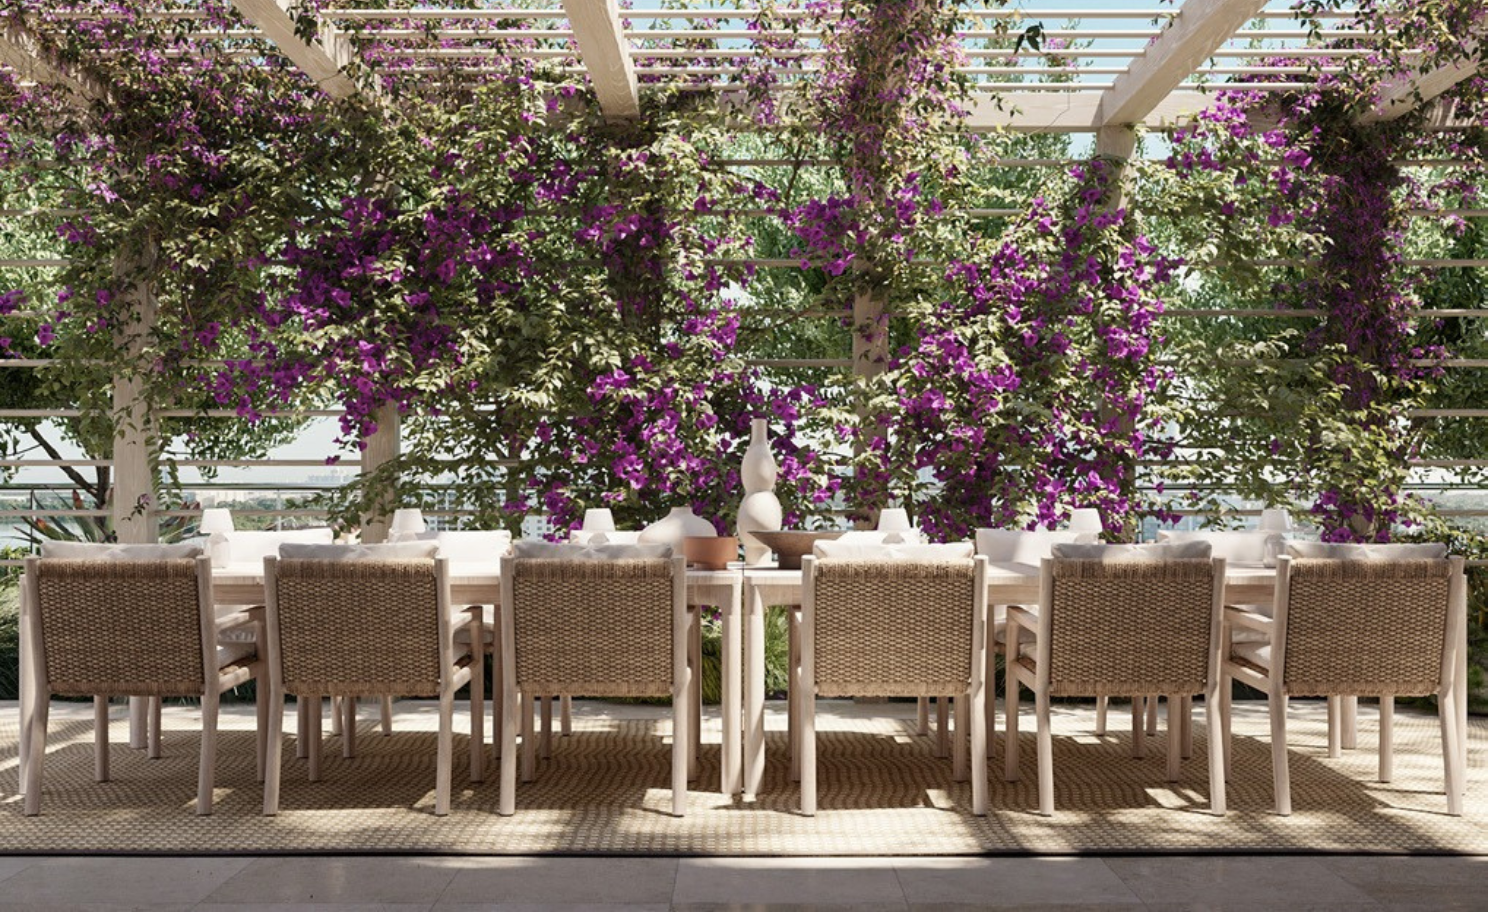
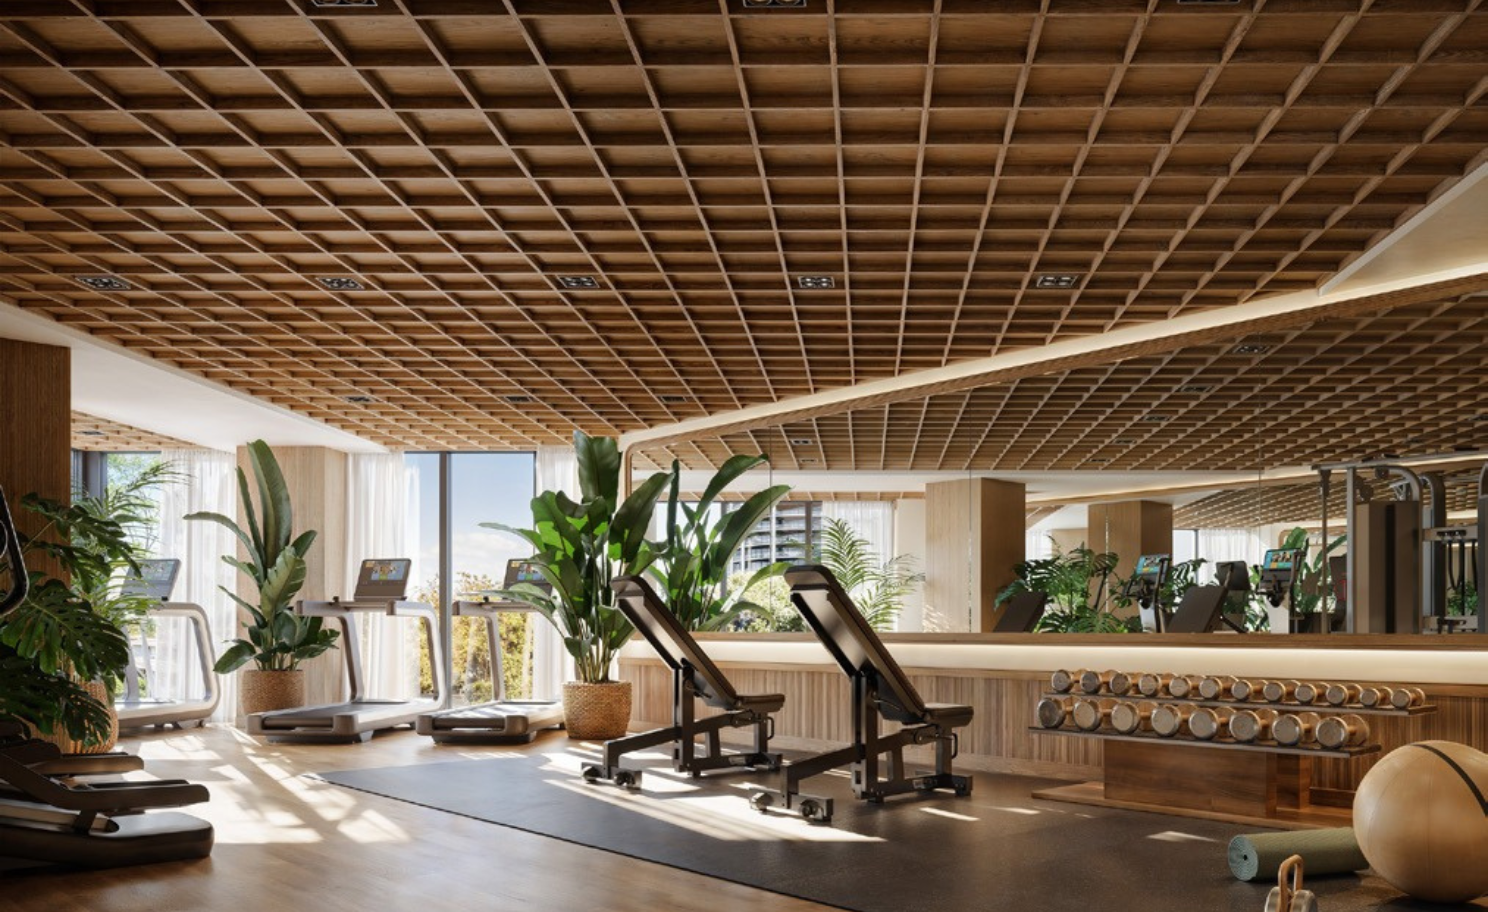
Resident-exclusive fitness center, movement studio with aerial yoga, and private dining room with catering kitchen
24-hour security, valet parking, and electric vehicle charging stations
Location
Estimate Your Monthly
Excludes taxes, insurance, and HOA fees. For illustration purposes only.
Specifications and
Property Highlights
-
Developer: Terra Group (Led by David Martin) & AB Asset Management
-
Architect: Arquitectonica
-
Interior Designer: Meyer Davis Studio (Prioritizing timeless, softly curved wellness aesthetics)
-
Landscape Architect: L&ND (Incorporating lush local tropical greenery)
-
Location: 2640 S Bayshore Drive, Suite 101 (Gallery) / Coconut Grove, Miami, FL
-
Building Profile: 8-story boutique mid-rise featuring a coral stone façade, built to Florida Green Building Silver Certification standards.
-
Exclusivity Structure: A carefully curated collection of 194 total residences comprising 72 unique floor plans, including traditional condos, select multi-level lofts, and street-access townhomes.
-
Layout Options: Highly versatile options ranging from 1- to 4-bedroom floor plans plus optional dens, spanning from 741 to over 4,200 square feet.
-
Air & Light Engineering: Fluid interiors featuring open layouts, neutral engineered wood flooring, expansive floor-to-ceiling windows, and advanced HVAC systems utilizing integrated UV-light medical grade air purification.
-
Gourmet Wellness Kitchens: Custom Italian cabinetry by Italkraft, durable natural quartzite countertops and backsplashes, a Kraus Kore™ sink system, and an integrated Grohe faucet dispensing on-demand chilled, still, and sparkling filtered water.
-
Premium Appliances: Sub-Zero, Wolf, and ASKO refrigeration and cooking arrays alongside integrated kitchen tech (e.g., Suvie Kitchen Robots, air fryers, and built-in wine storage).
-
Primary Suites: Custom Italkraft walk-in closets featuring built-in red-light therapy systems to enhance energy and vitality.
-
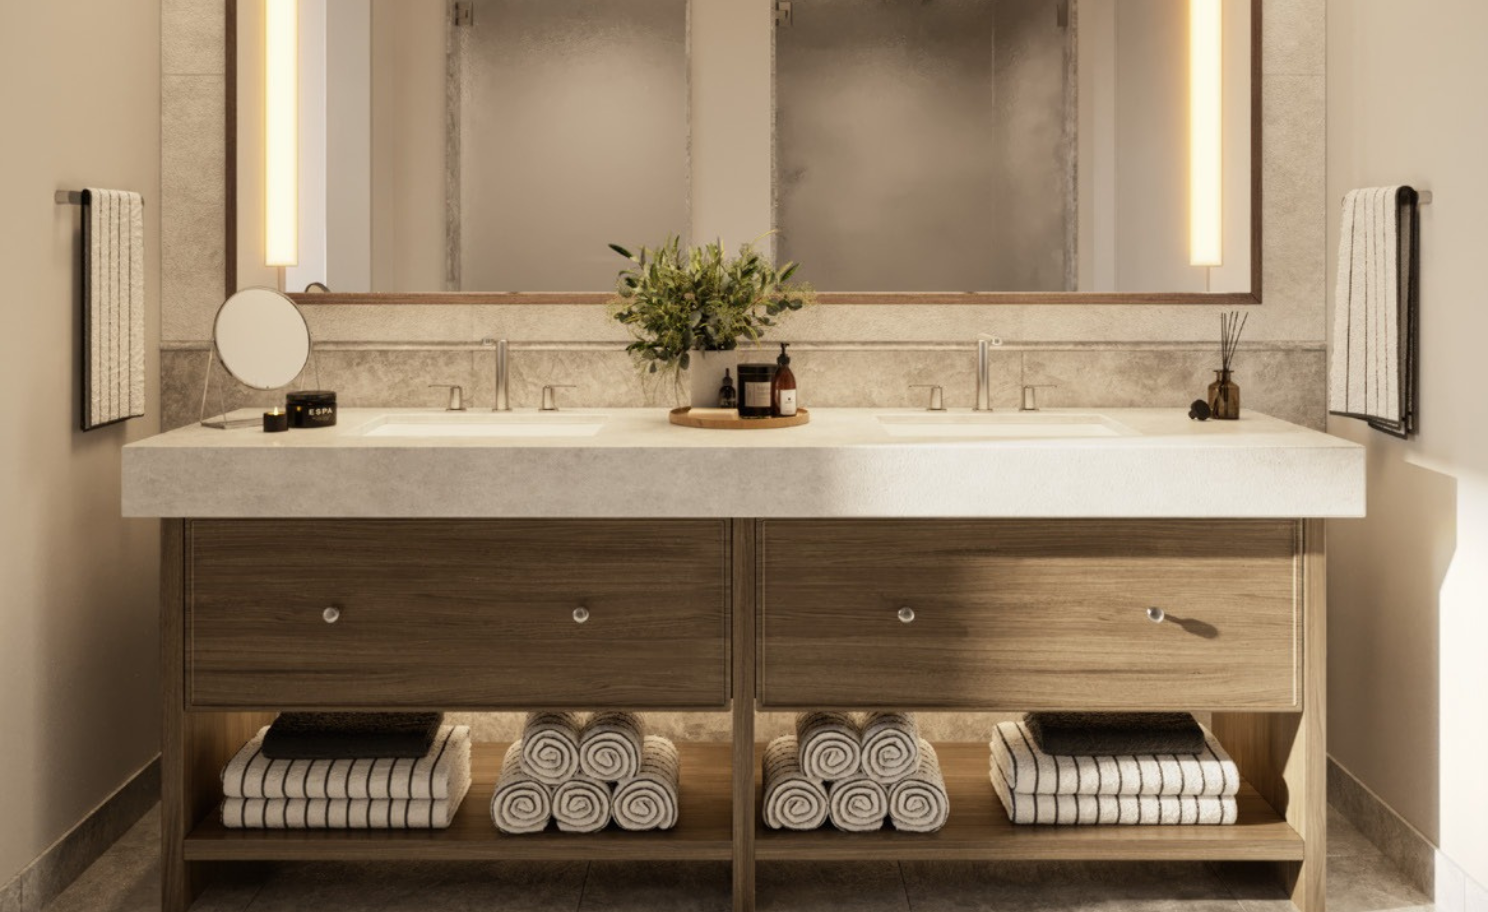
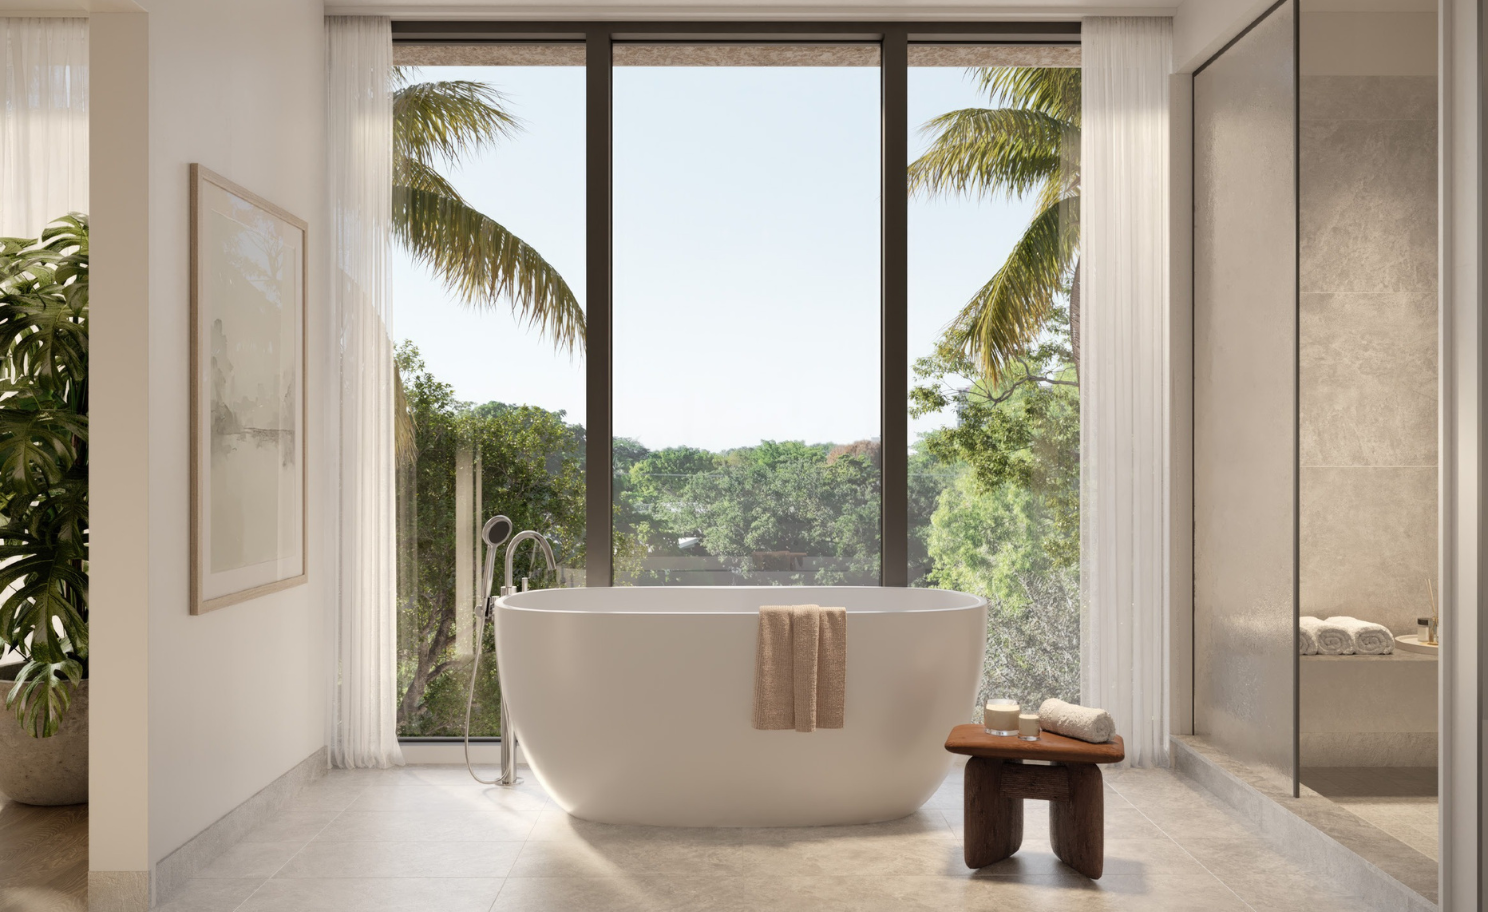
Spa-Inspired Bathrooms: Natural stone flooring and matching stone accent wainscoting, illuminated custom mirrors, dual sinks, Dornbracht rain showers with wall-mounted slide bars, and specialty lymphatic shower or steam units.
-
The 40,000-Square-Foot Rooftop Oasis:
-
Two distinct resort-style swimming pools and private cabanas (one pool exclusive to residents, one shared with THE WELL Club members) accompanied by circular hot and cold contrast plunge pools.
-
A landscaped "Fitness Forest" designed for open-air individual workouts or group fitness classes.
-
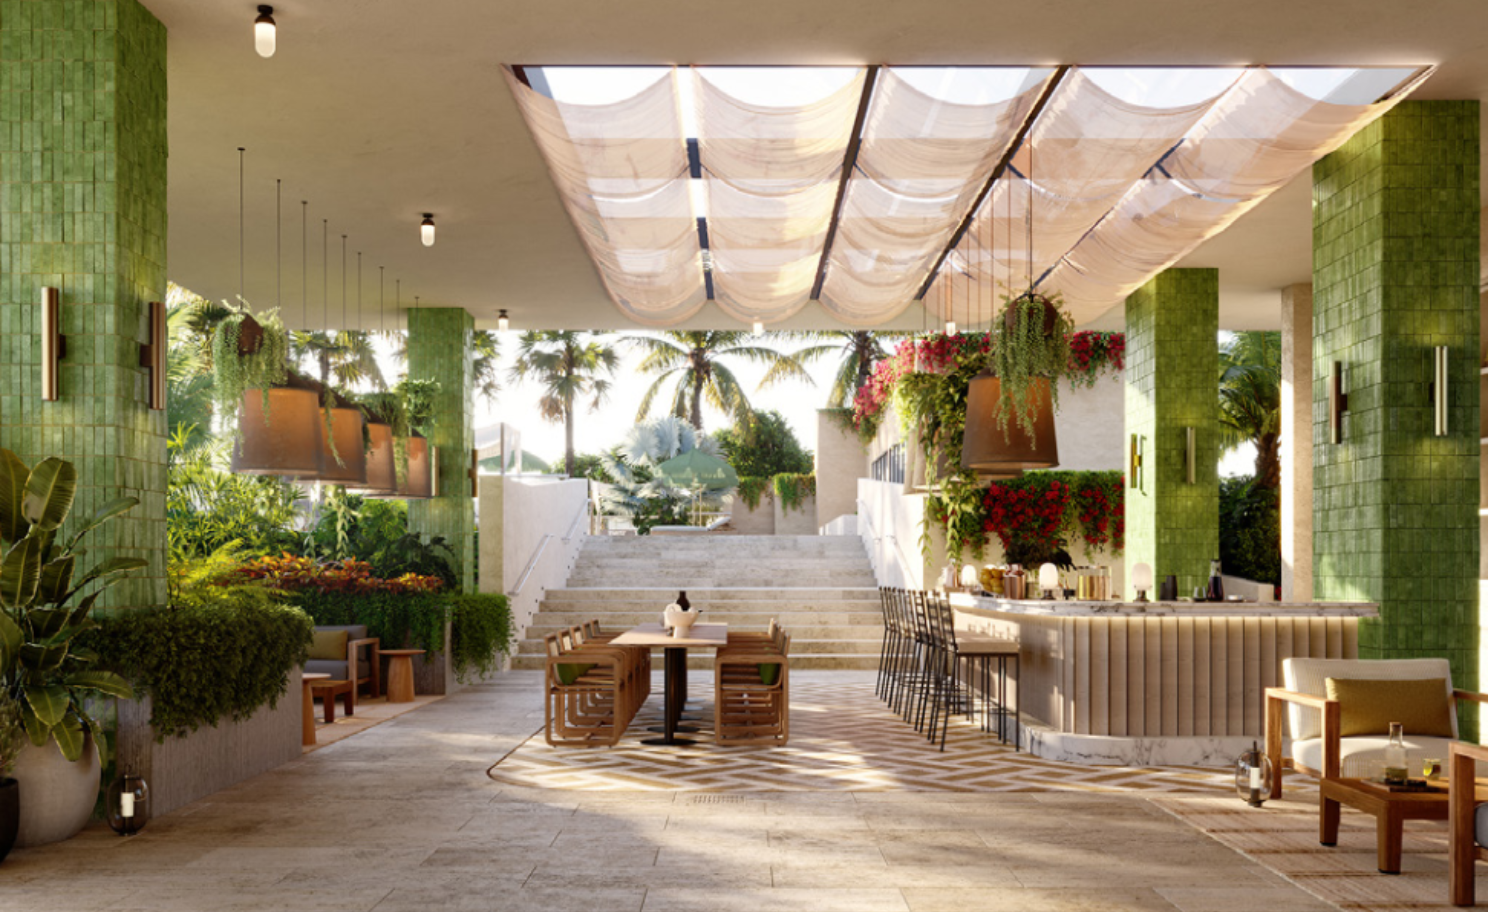
A full-size championship pickleball court and an outdoor rooftop bar/dining area.
-
-
The 13,000-Square-Foot Wellness Club & Bathhouse:
-
A state-of-the-art indoor fitness performance center alongside a dedicated mindful movement studio featuring aerial yoga setups and a sound-healing gong wall.
-
A luxury communal bathhouse featuring deep steam rooms, custom saunas, a cold plunge, and a restorative caldarium.
-
Dedicated medical rooms for hyperbaric oxygen chambers and a specialized Crystal Cave relaxation lounge.
-
-
The Conservatory & Shared Spaces:
-
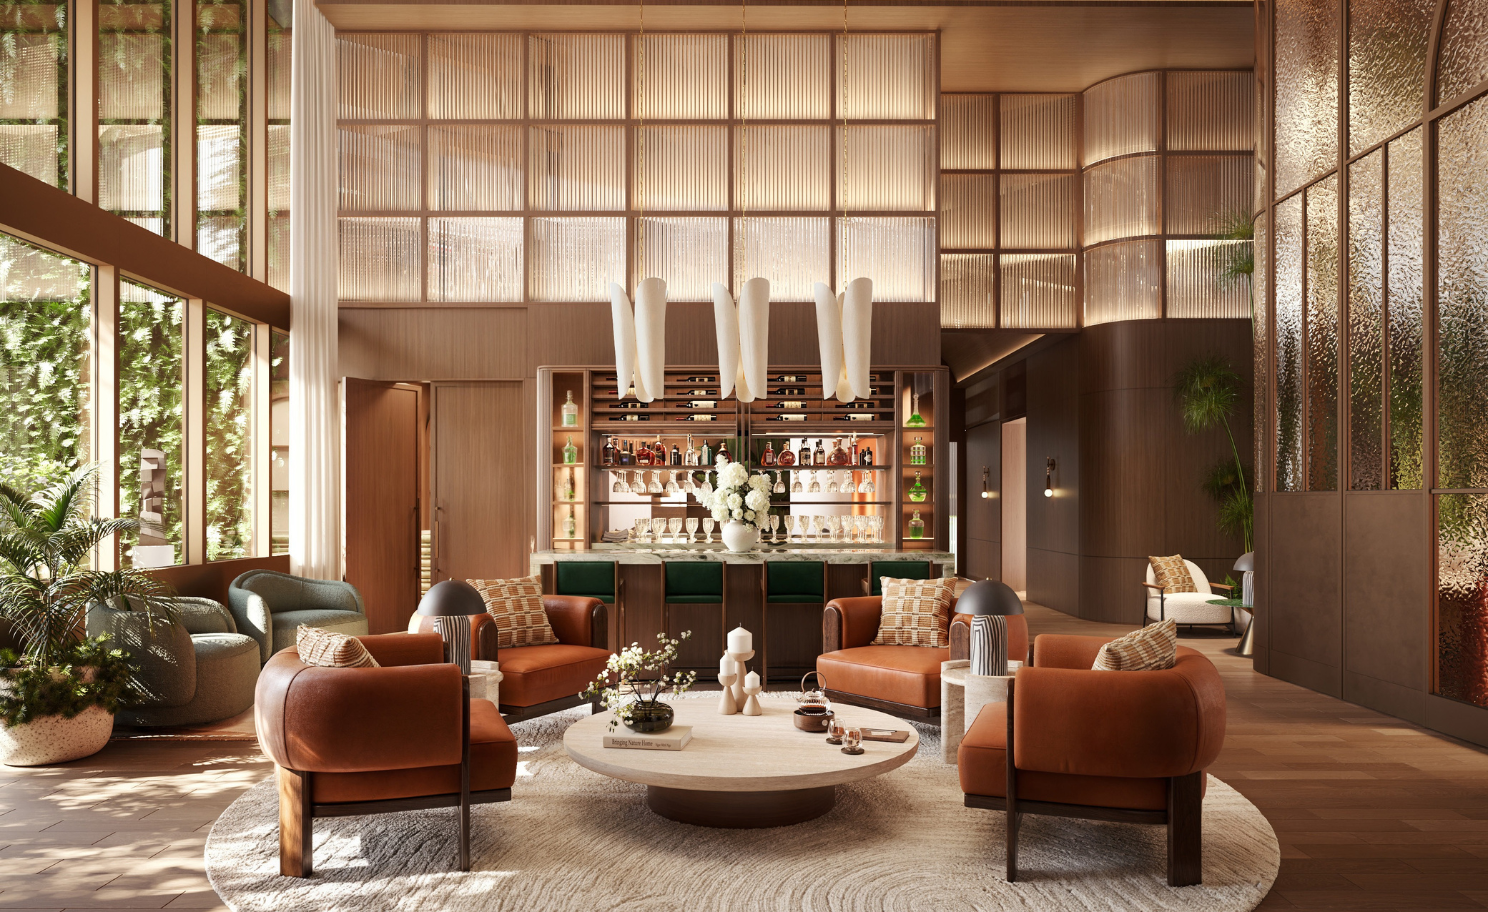
A sunlit, double-height glass wellness lounge designed for co-working, quiet relaxation, and private IV therapy, featuring a specialized Shiftwave Recovery Chair to reset the nervous system.
-
An indoor/outdoor tea garden featuring a meditative reflection pond and an aperitif bar serving fresh juice and organic snacks.
-
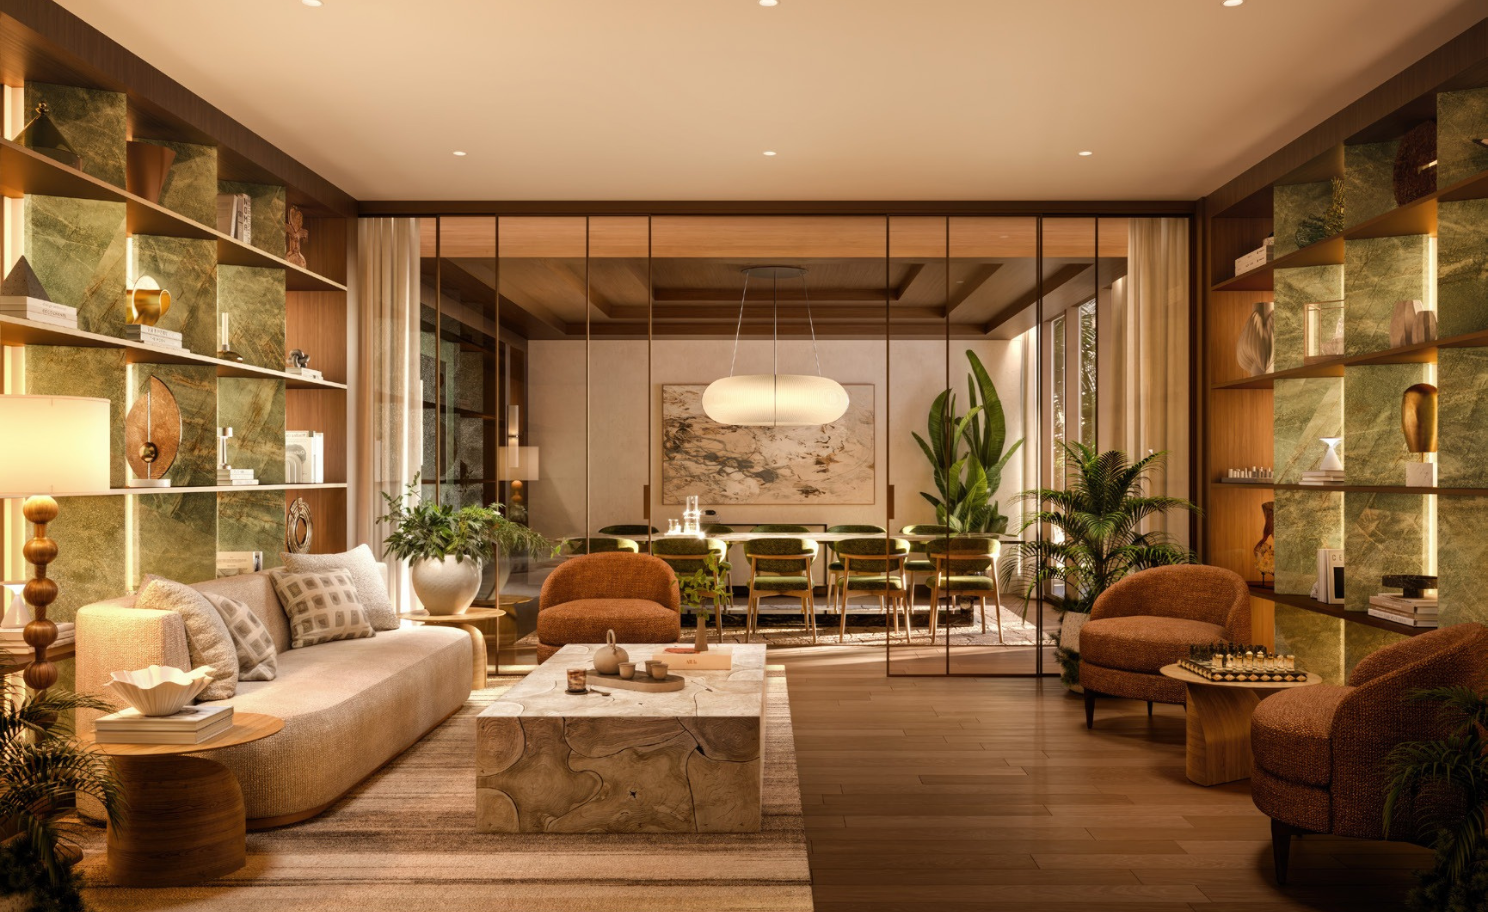
A resident library, a private group dining room complete with an on-site catering kitchen, and a children's wellness activation room.
-
-
Security & Transportation:
-
24-hour manned property security, professional valet parking attendants, dedicated bicycle storage, and on-site EV charging stations.
-
Gallery
The Well Coconut Grove
Homes you may consider.
410 N Ocean Boulevard Delray Beach, FL 33483
$27,900,000
302-358 NE 4th Street Delray Beach FL, 33444
$22,000,000
900 E Atlantic Avenue 22 Delray Beach FL, 33483
$21,500,000
Begin a conversation
Whether buying, selling, or simply considering — we would be glad to talk.