Estate
Jean-Georges
Miami Tropic Residences
📍 Design District / Edgewater, Miami, FL
Inquire for Pricing
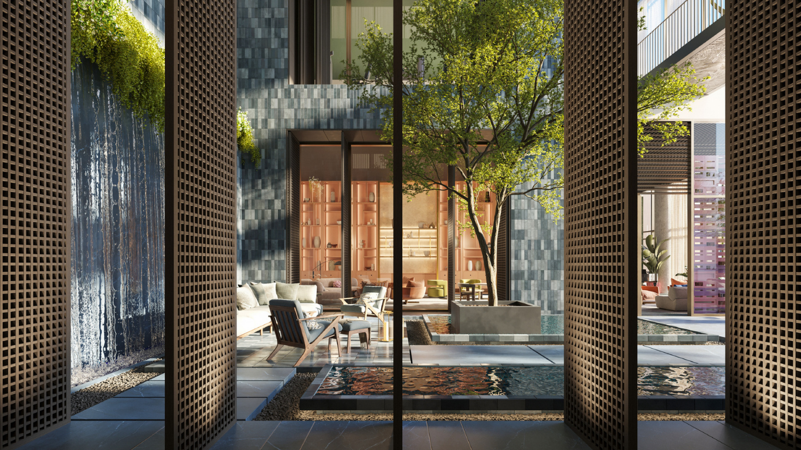
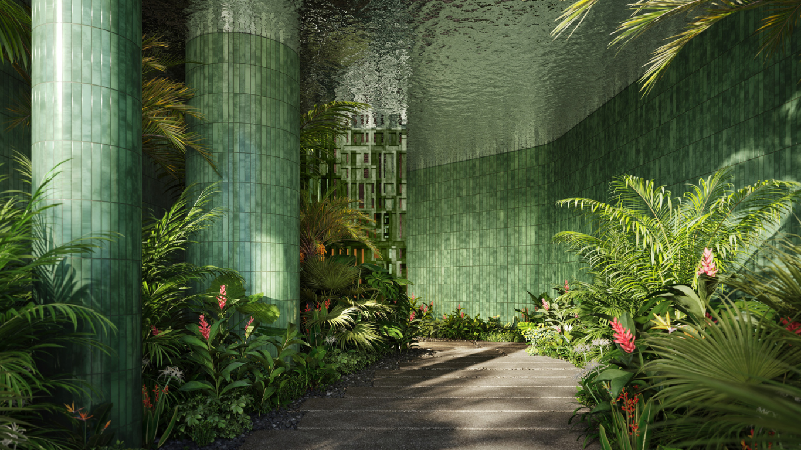
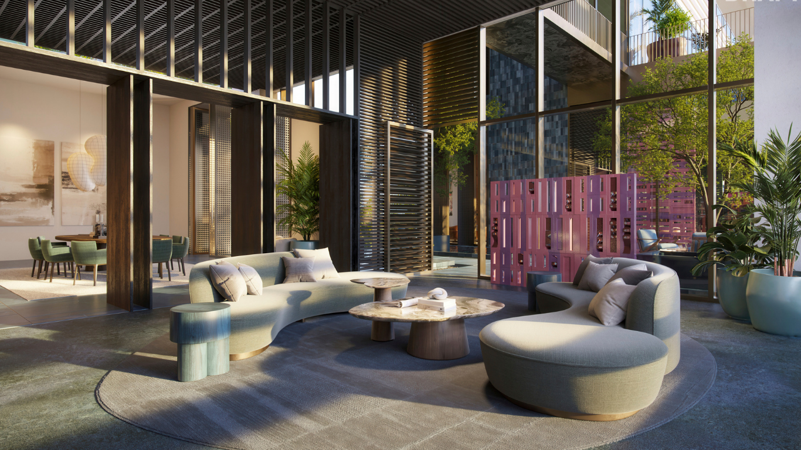
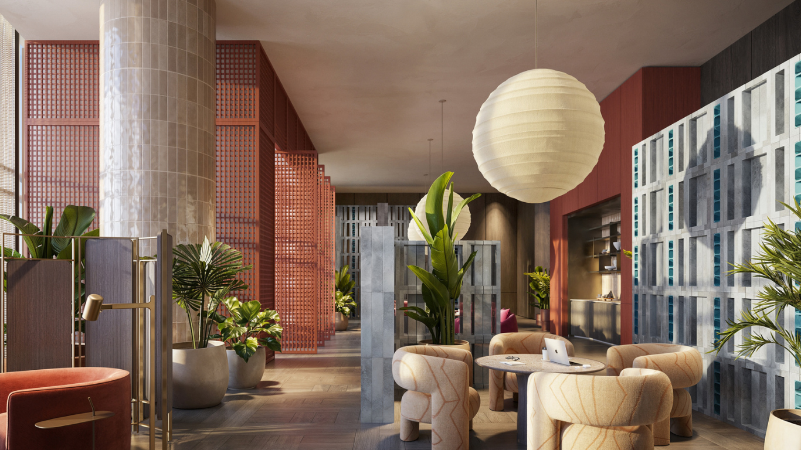
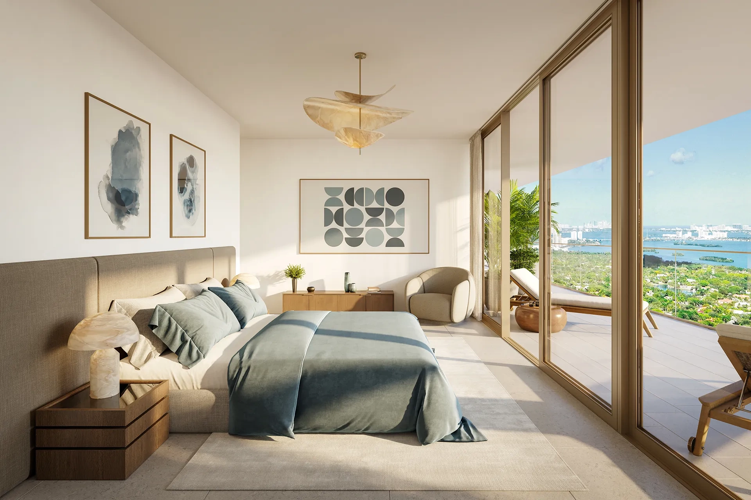
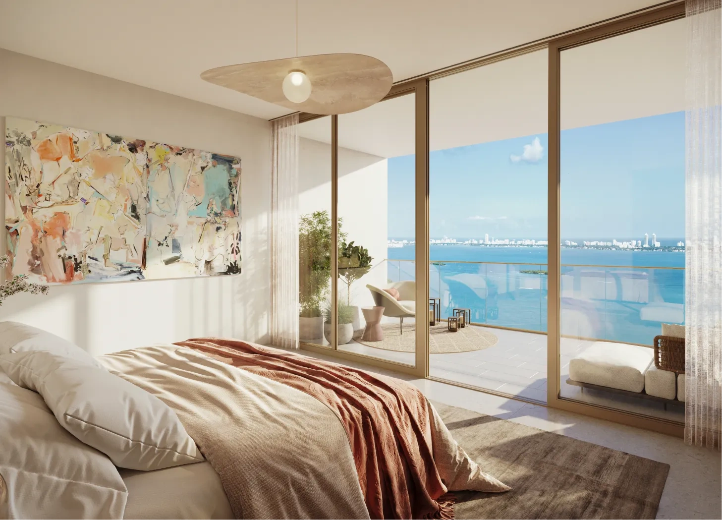
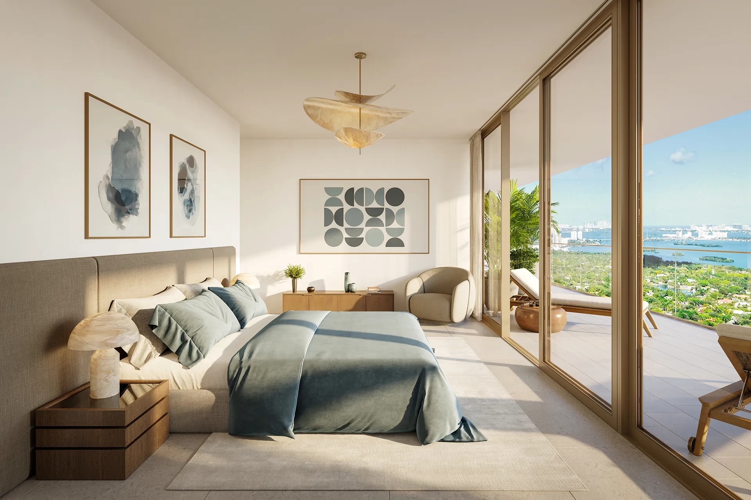
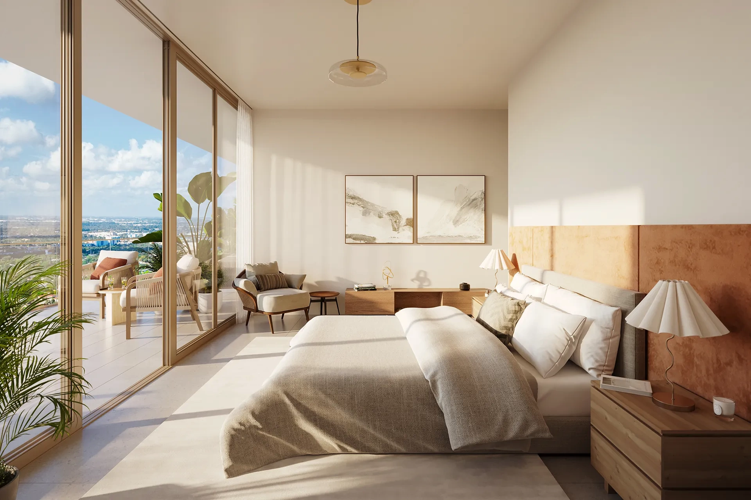
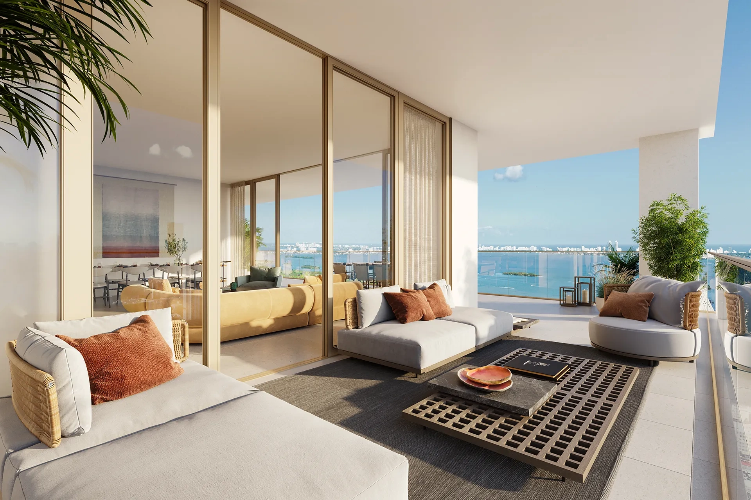
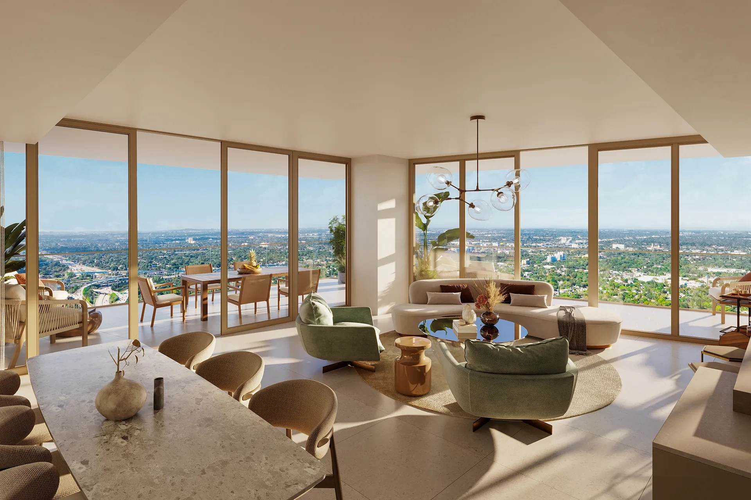
A tropical residential retreat where legendary Michelin-starred Chef Jean-Georges expands his culinary mastery into the realm of luxury residential lifestyle. Magnificently designed by acclaimed studio Yabu Pushelberg, the tower features airy, open-concept residences with 10ft–11ft floor-to-ceiling glass windows, chef-inspired kitchens, and spacious balconies. The building seamlessly blends lush tropical landscaping with modern urban architecture, offering a curated experience rooted in art, culture, and high-end gastronomy.
Features & Amenities
Resident-exclusive indoor/outdoor restaurant and dining options by Chef Jean-Georges
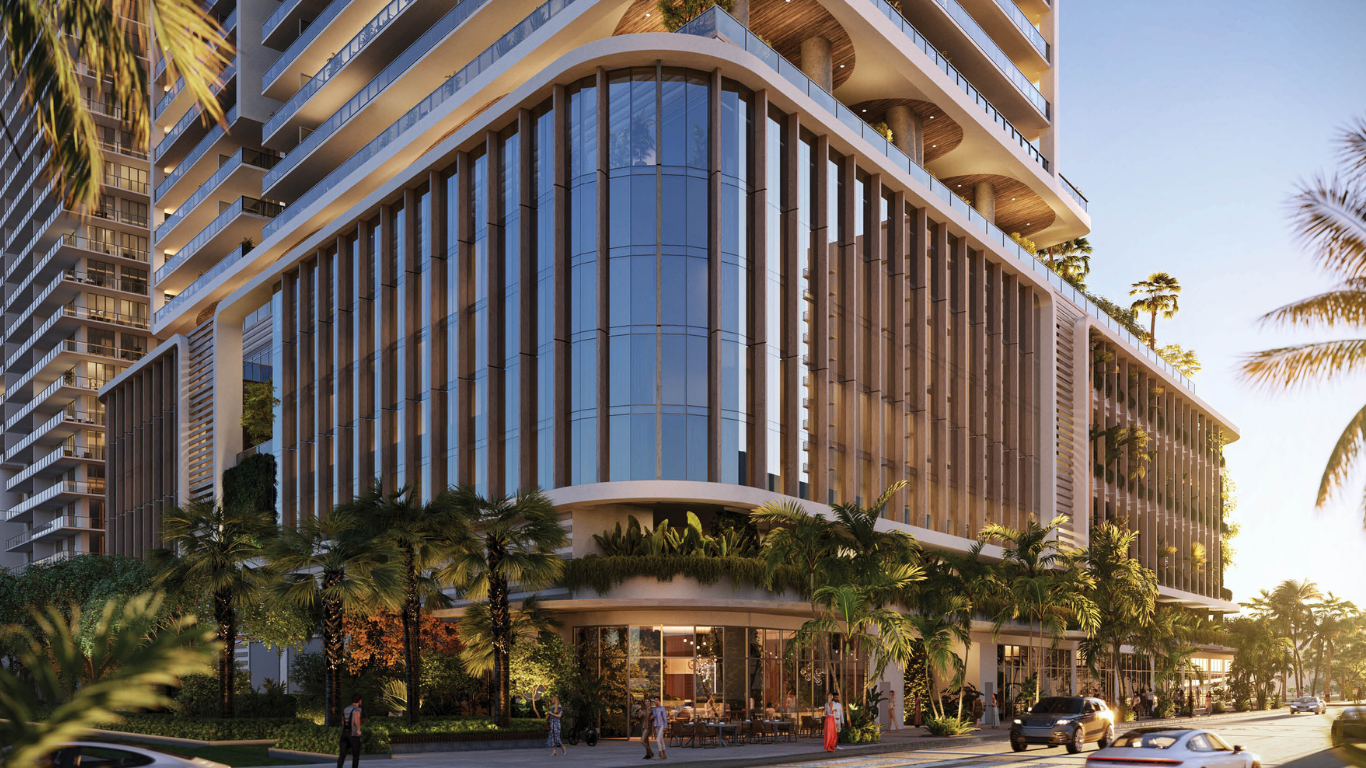
Ground-floor retail anchored by Jean-Georges' inaugural abc kitchens concept in Miami
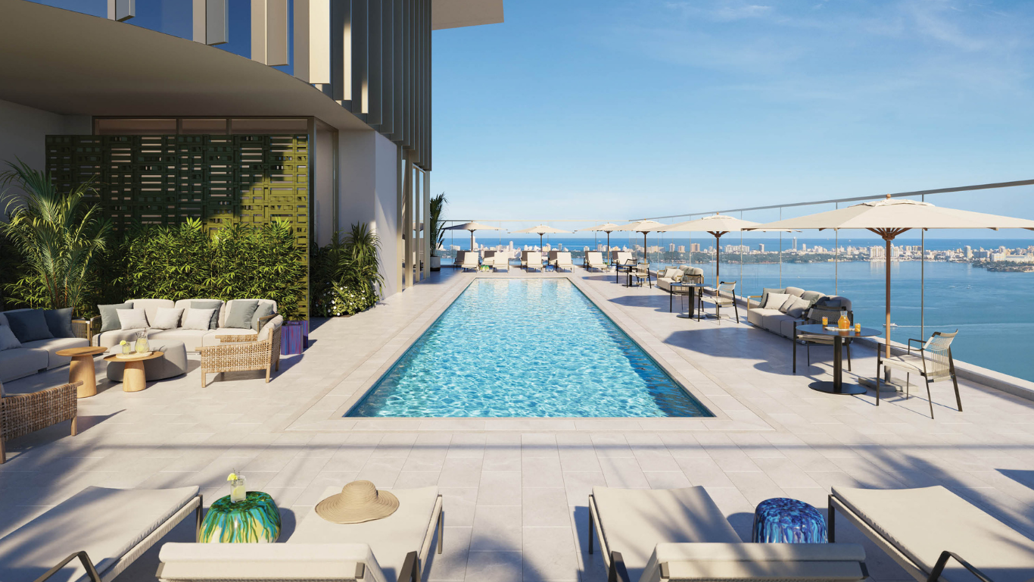
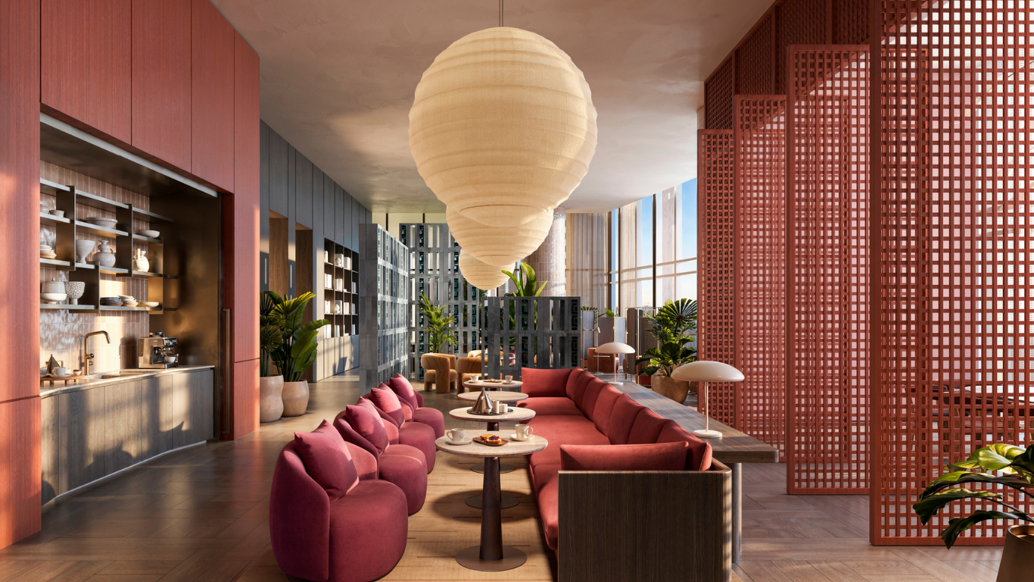
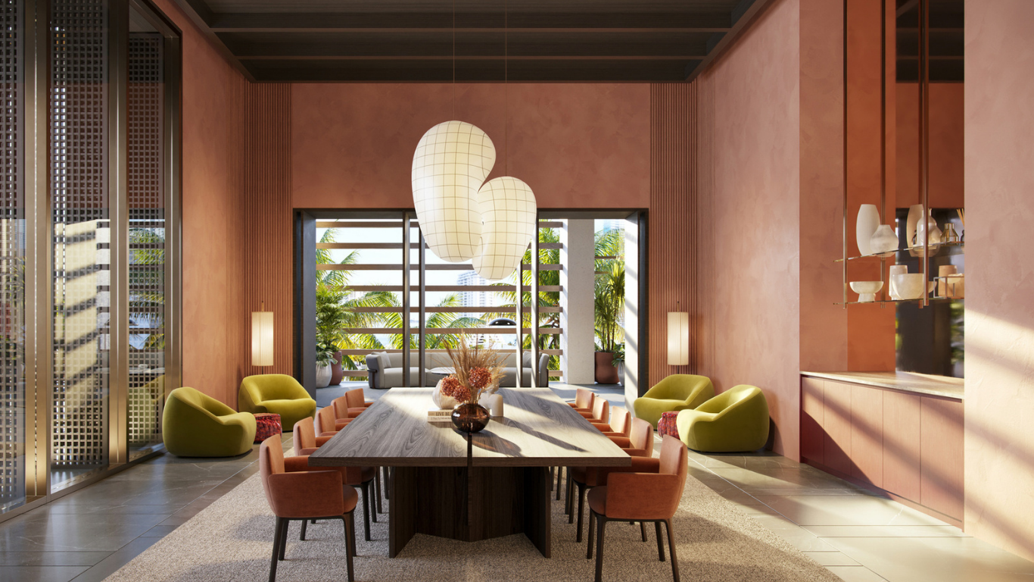
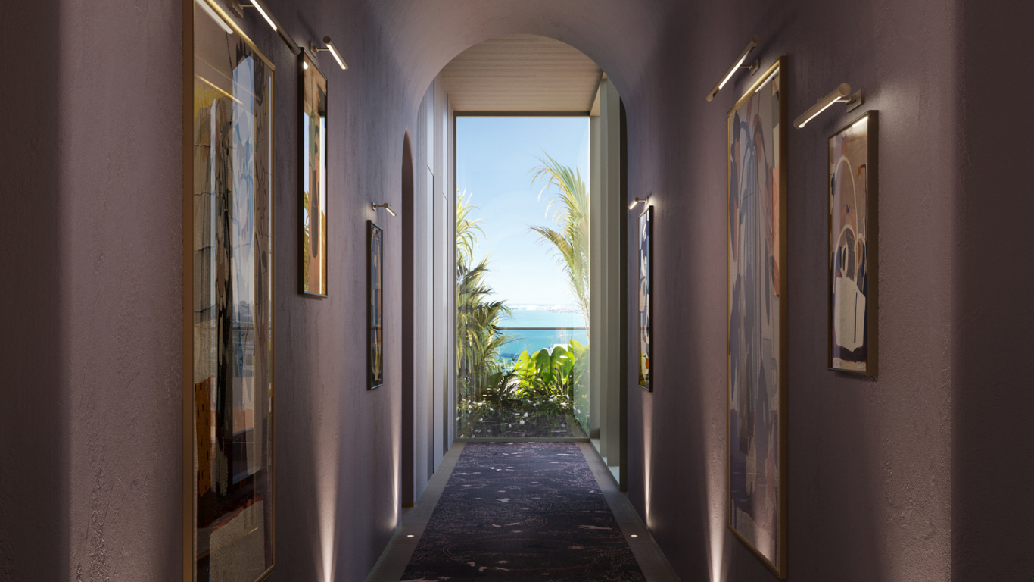
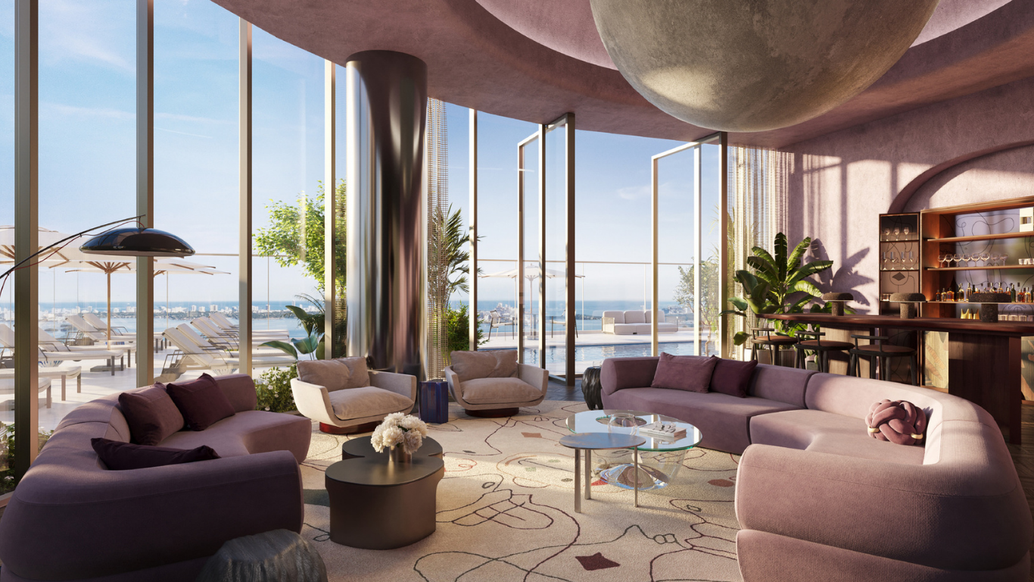
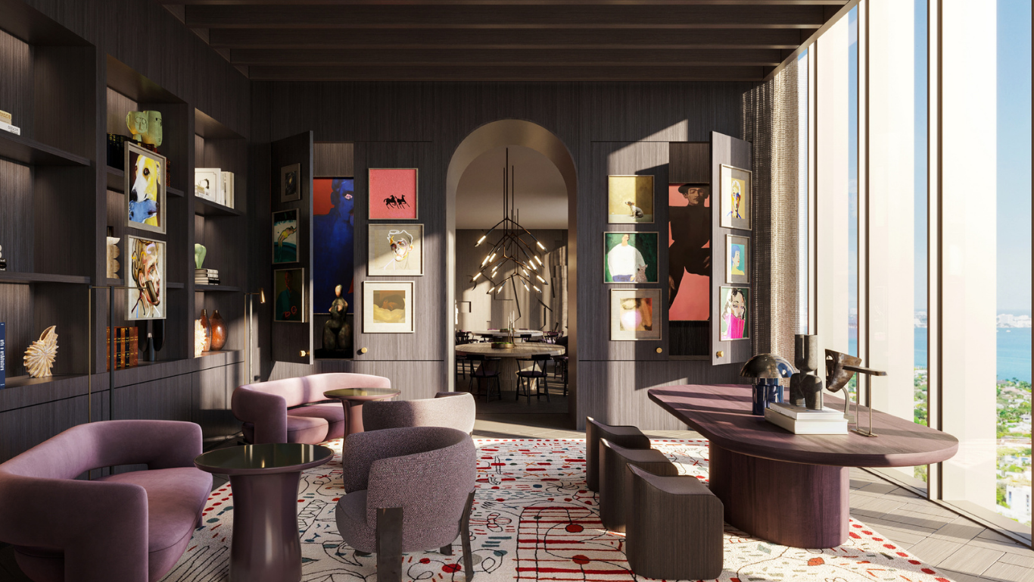
Level 49 Rooftop Skydeck featuring a pool with panoramic bay and city views, archival library, rooftop bar, and private dining lounge
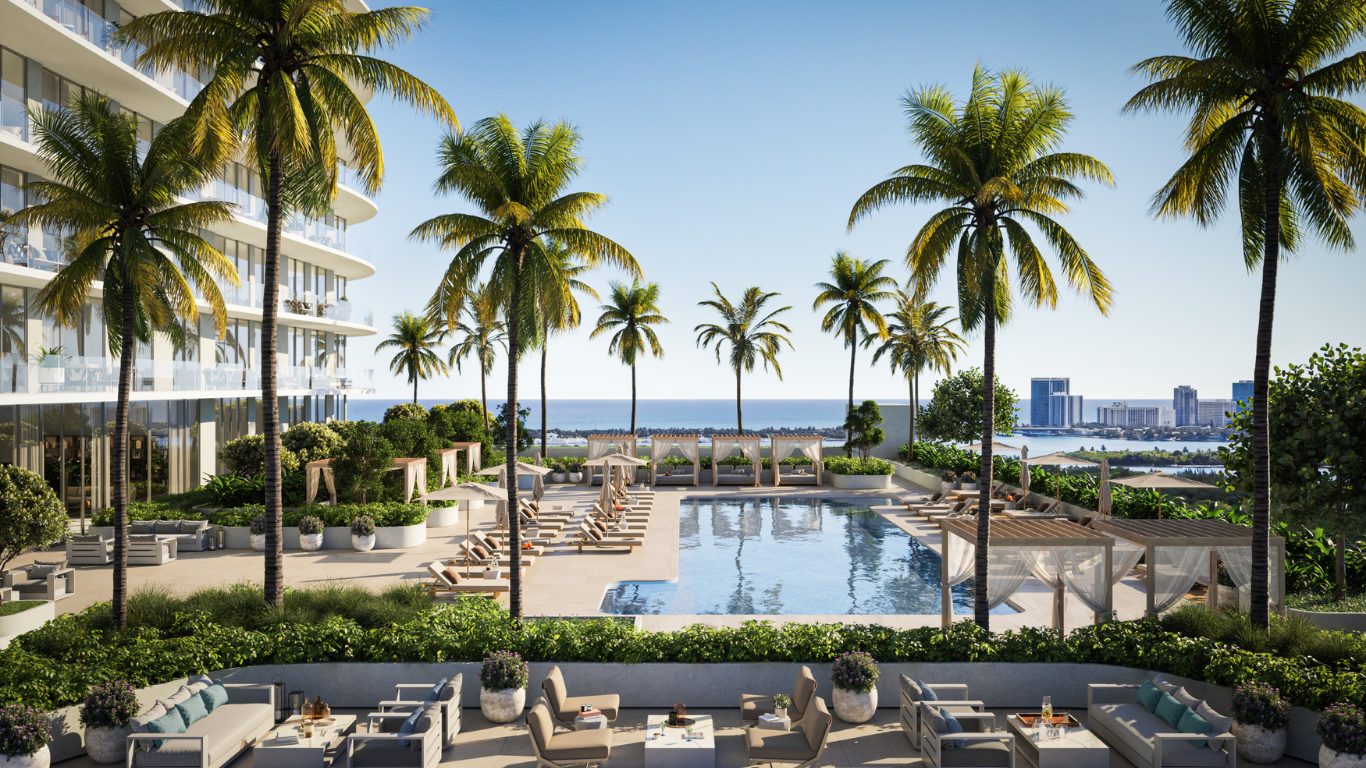
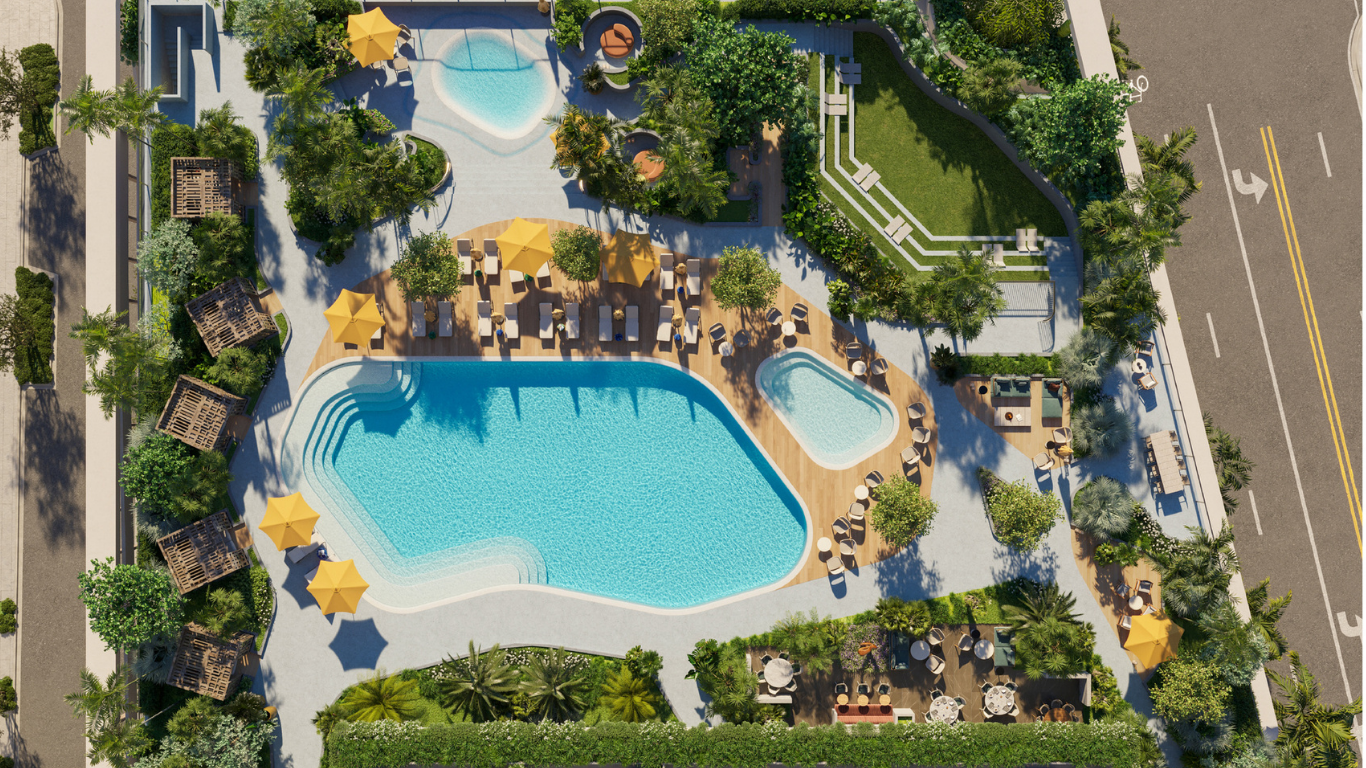
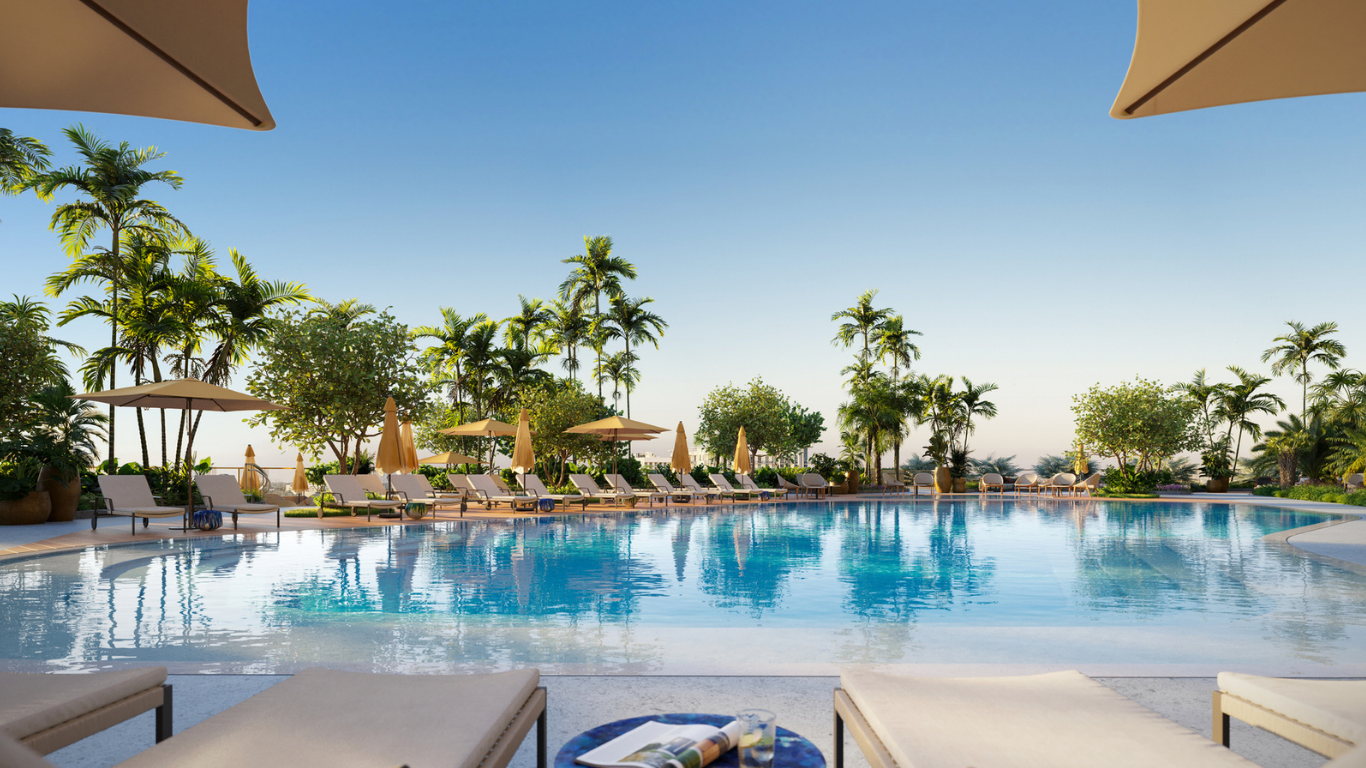
Resort-style pool deck with private cabanas, kids' pool, outdoor theater, kitchen, and lounge
Features & Amenities
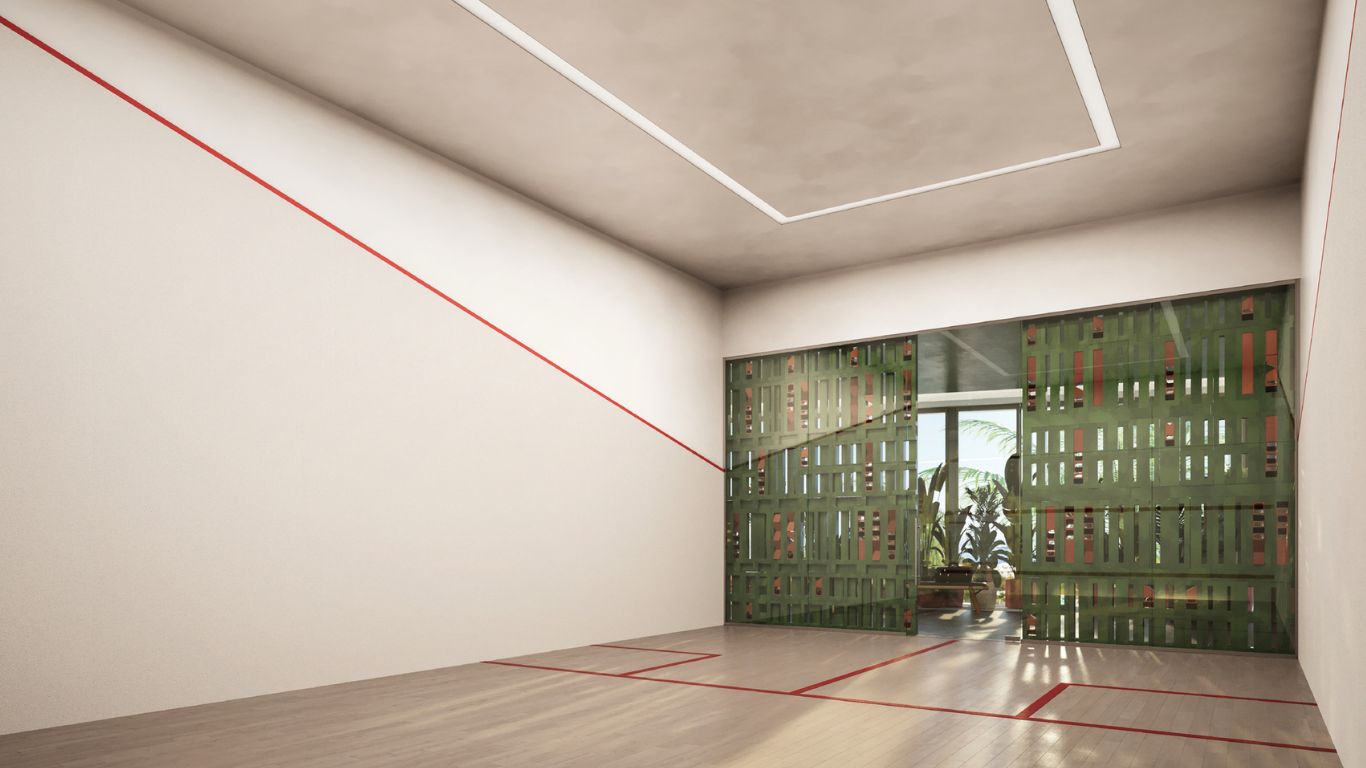
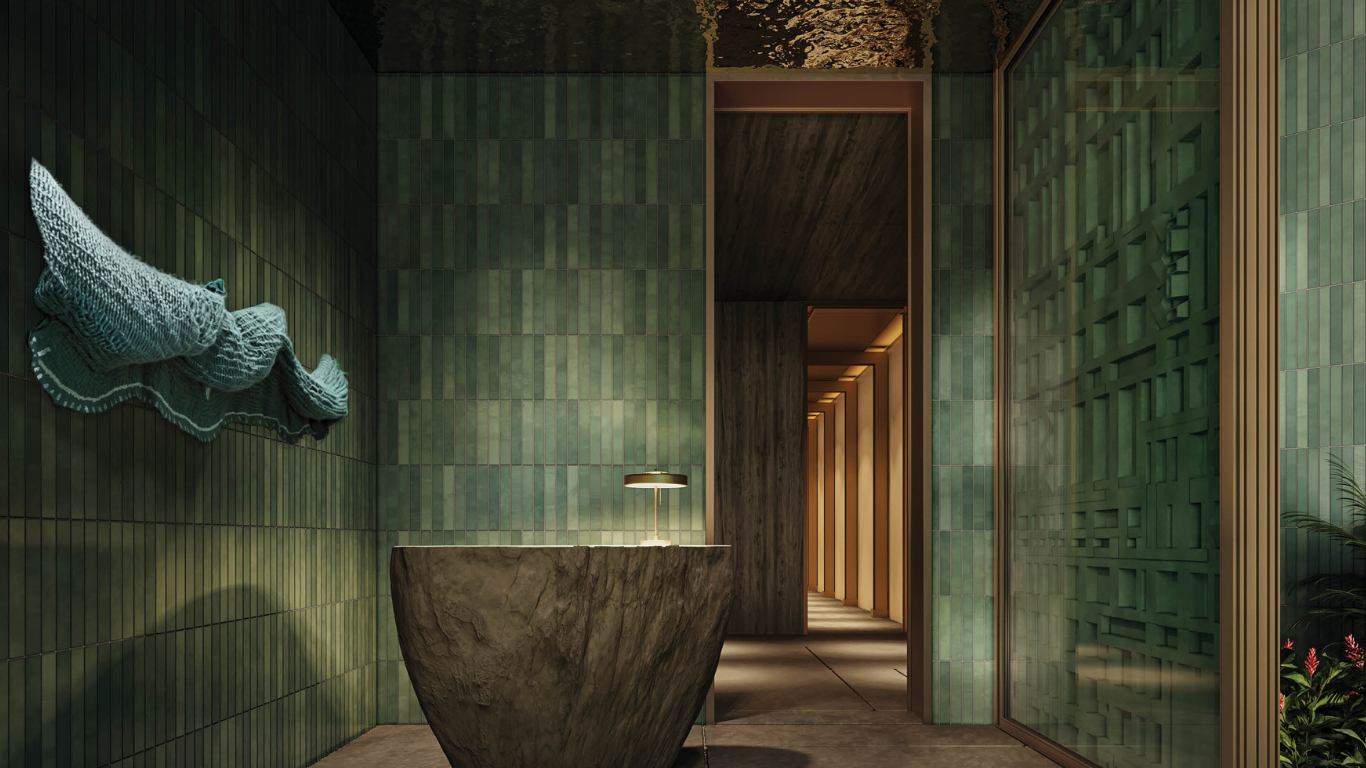
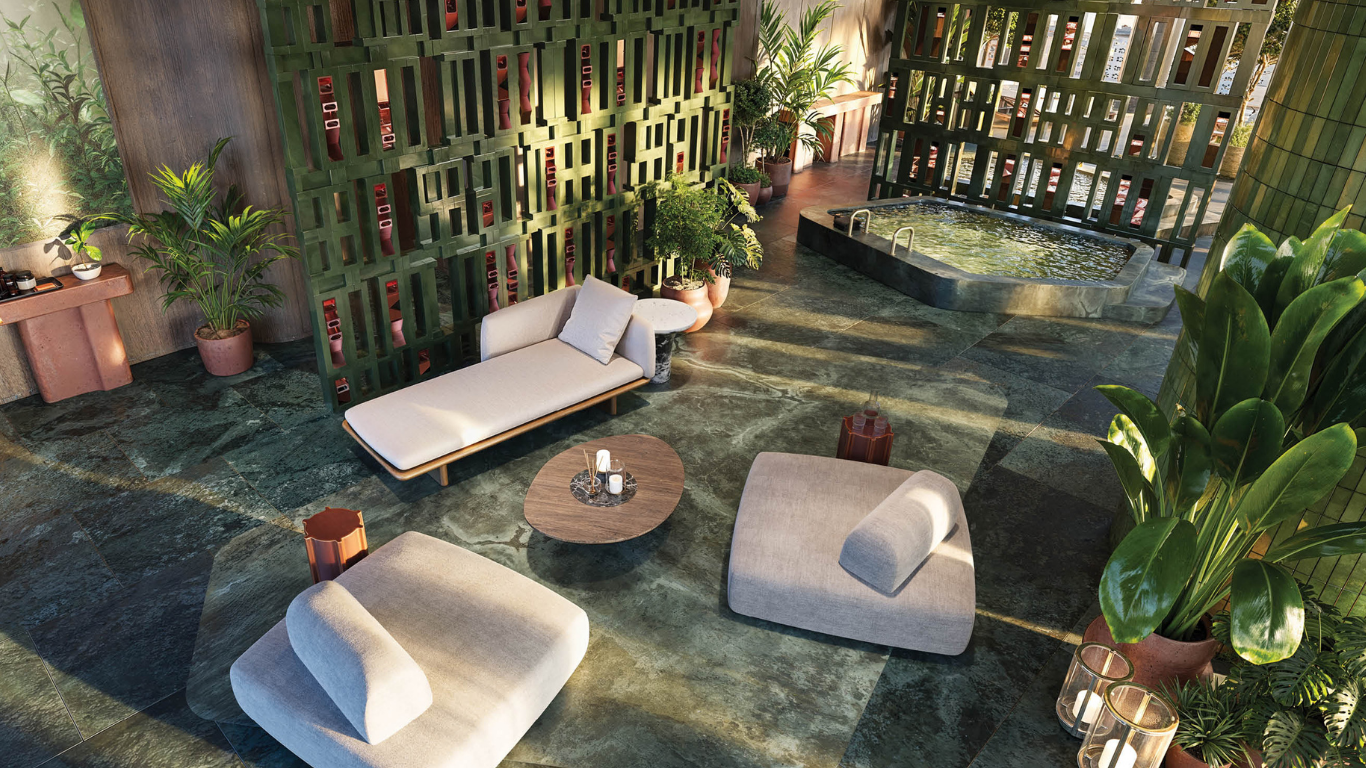
Level 7 Fitness & Spa with treatment rooms, saunas, cold plunge pools, squash court, yoga studio, and juice bar
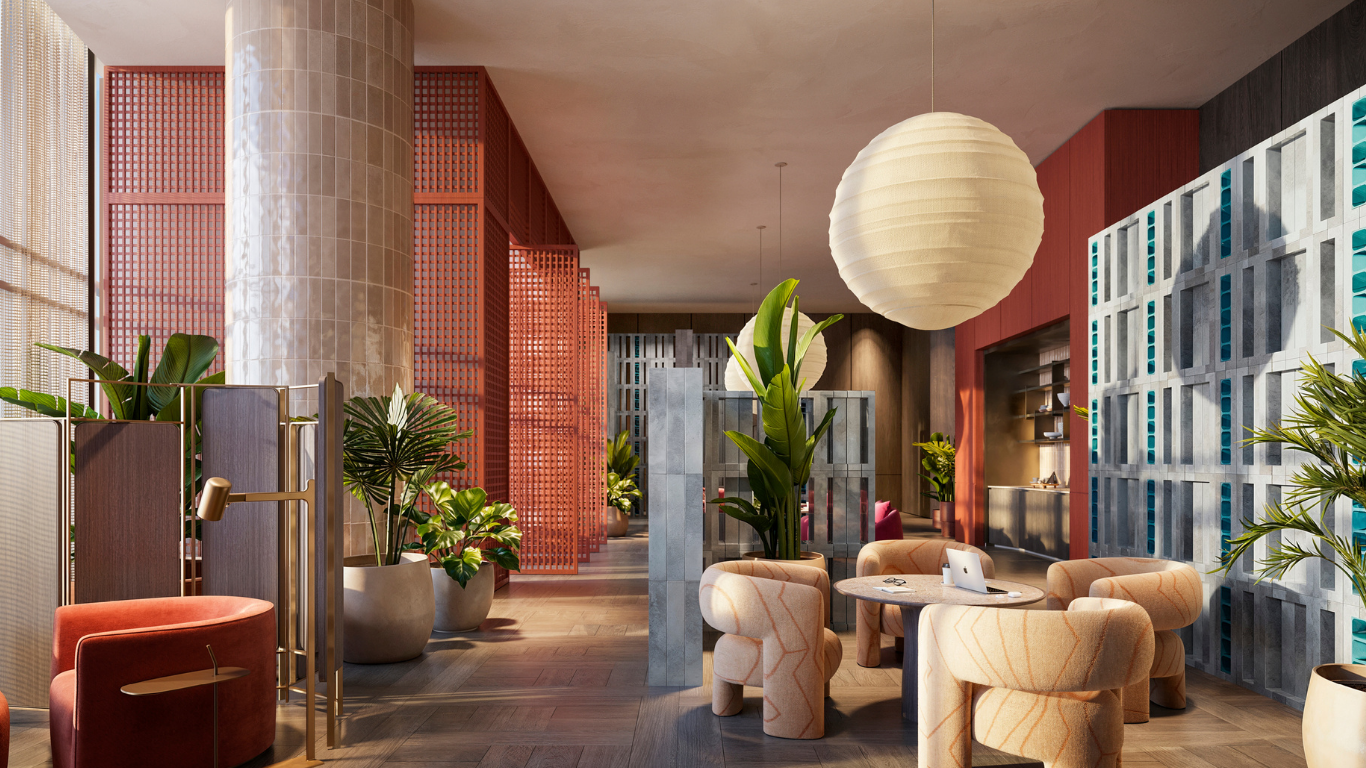
Coworking business lounge, podcast recording studio, private conference rooms, and art gallery
Private drive-up porte-cochère with 24/7 valet, concierge desk, mailroom, and Jean-Georges Mini-Market
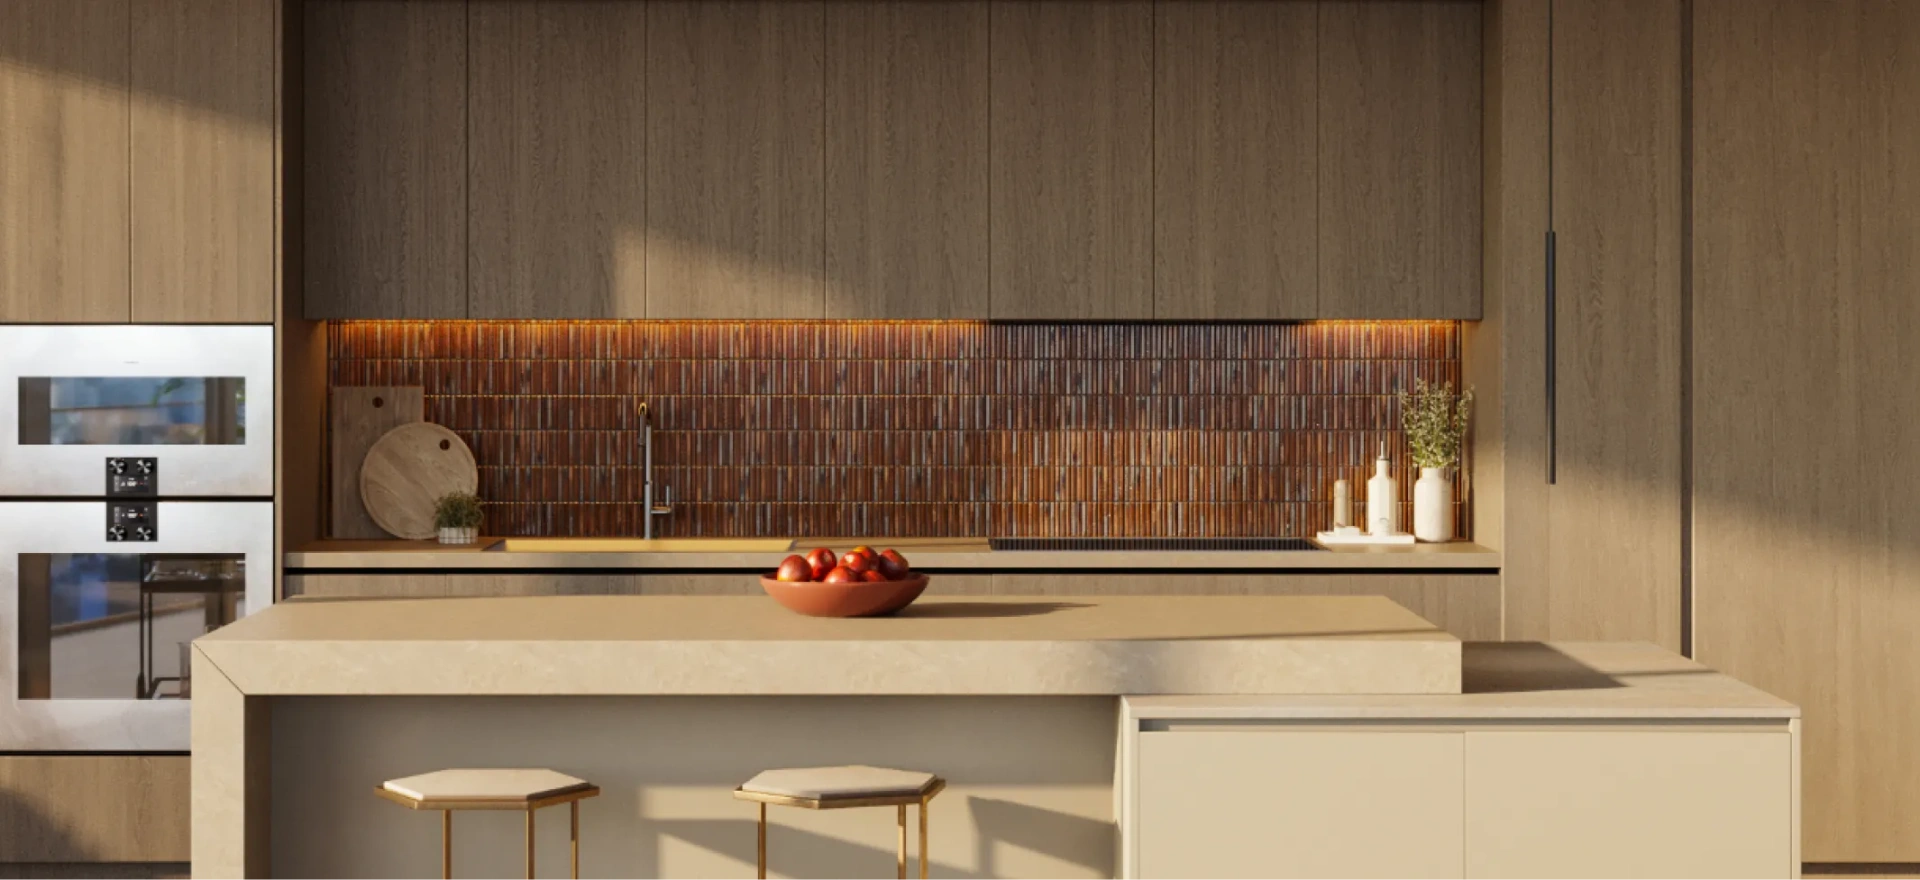
Residences feature kitchens inspired by Jean-Georges, private/semi-private elevators, and custom primary bedroom closets
Location
Estimate Your Monthly
Excludes taxes, insurance, and HOA fees. For illustration purposes only.
Specifications and
Property Highlights
-
Developers: Terra (Led by David Martin) & Lion Development Group (Led by Michael Simkins)
-
Hospitality & Culinary Partner: World-renowned Michelin-starred Chef Jean-Georges Vongerichten (His first-ever residential partnership)
-
Architect: Bernardo Fort-Brescia of Arquitectonica
-
Interior Designer: Yabu Pushelberg
-
Landscape Architect: CLAD
-
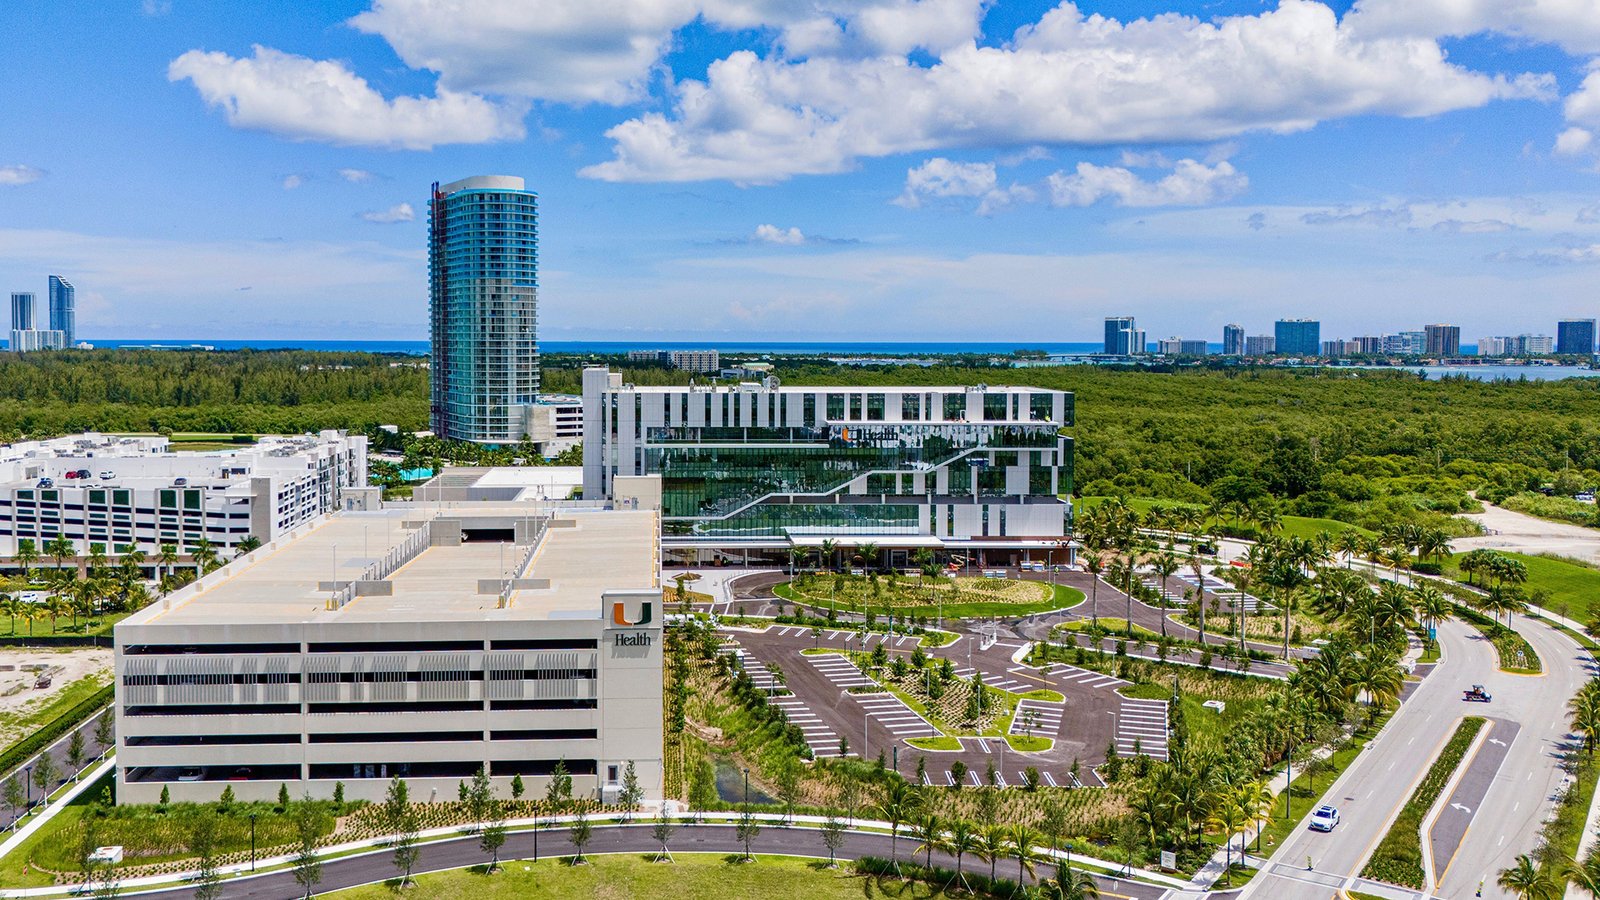
Location: 3501 NE 1st Avenue, Miami, FL 33137 (Positioned between Midtown Miami and the Design District)
-
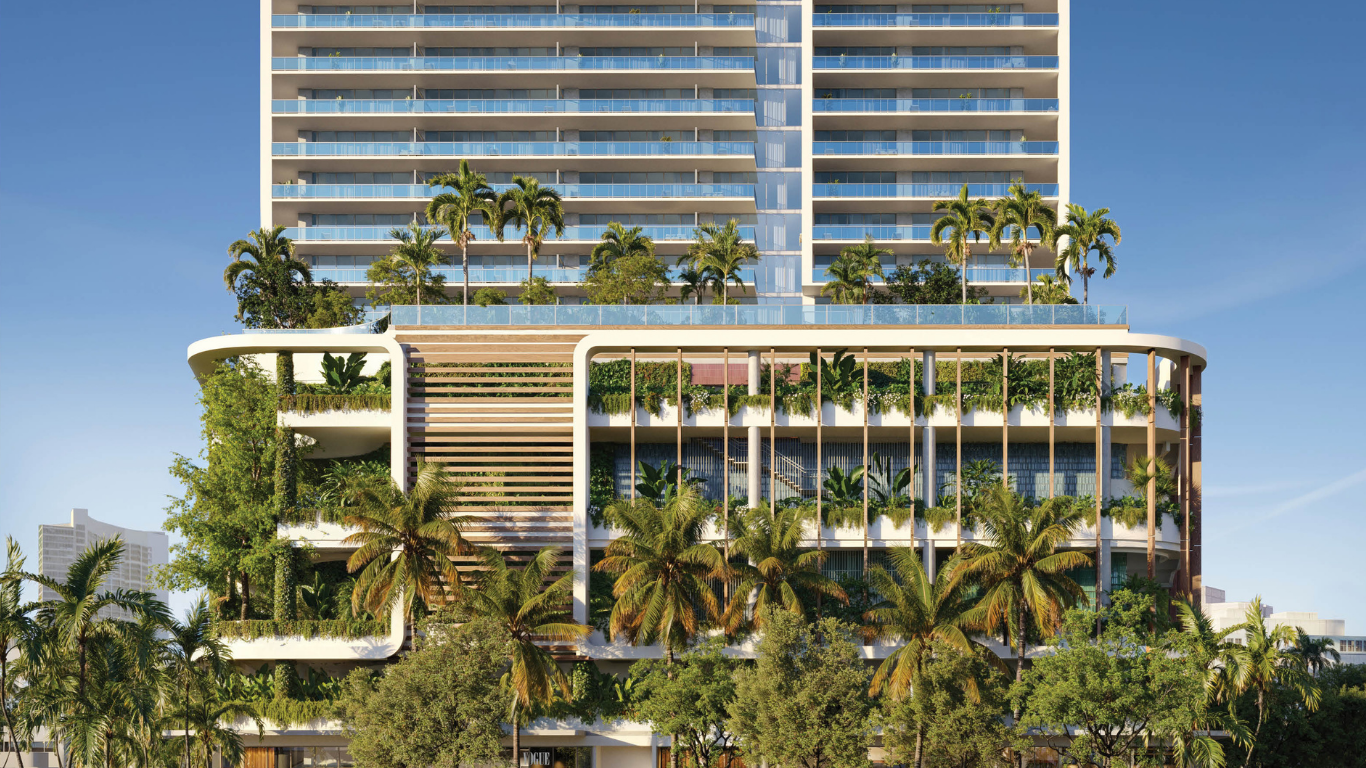
Building Profile: A striking 49-story tropical modern tower with continuous glass-lined balconies and a multi-story podium wrapped in lush foliage.
-
Exclusivity Structure: 329 to 338 total luxury residences designed to blend high-end residential living with bespoke, world-class culinary experiences.
-
Layout Options: 1- to 4-bedroom residences ranging from 852 to 2,892 square feet, including an exclusive Penthouse Collection on the 48th floor.
-
Elevator Privacy: Private and semi-private residence elevator vestibules opening directly to secure residential entryways.
-
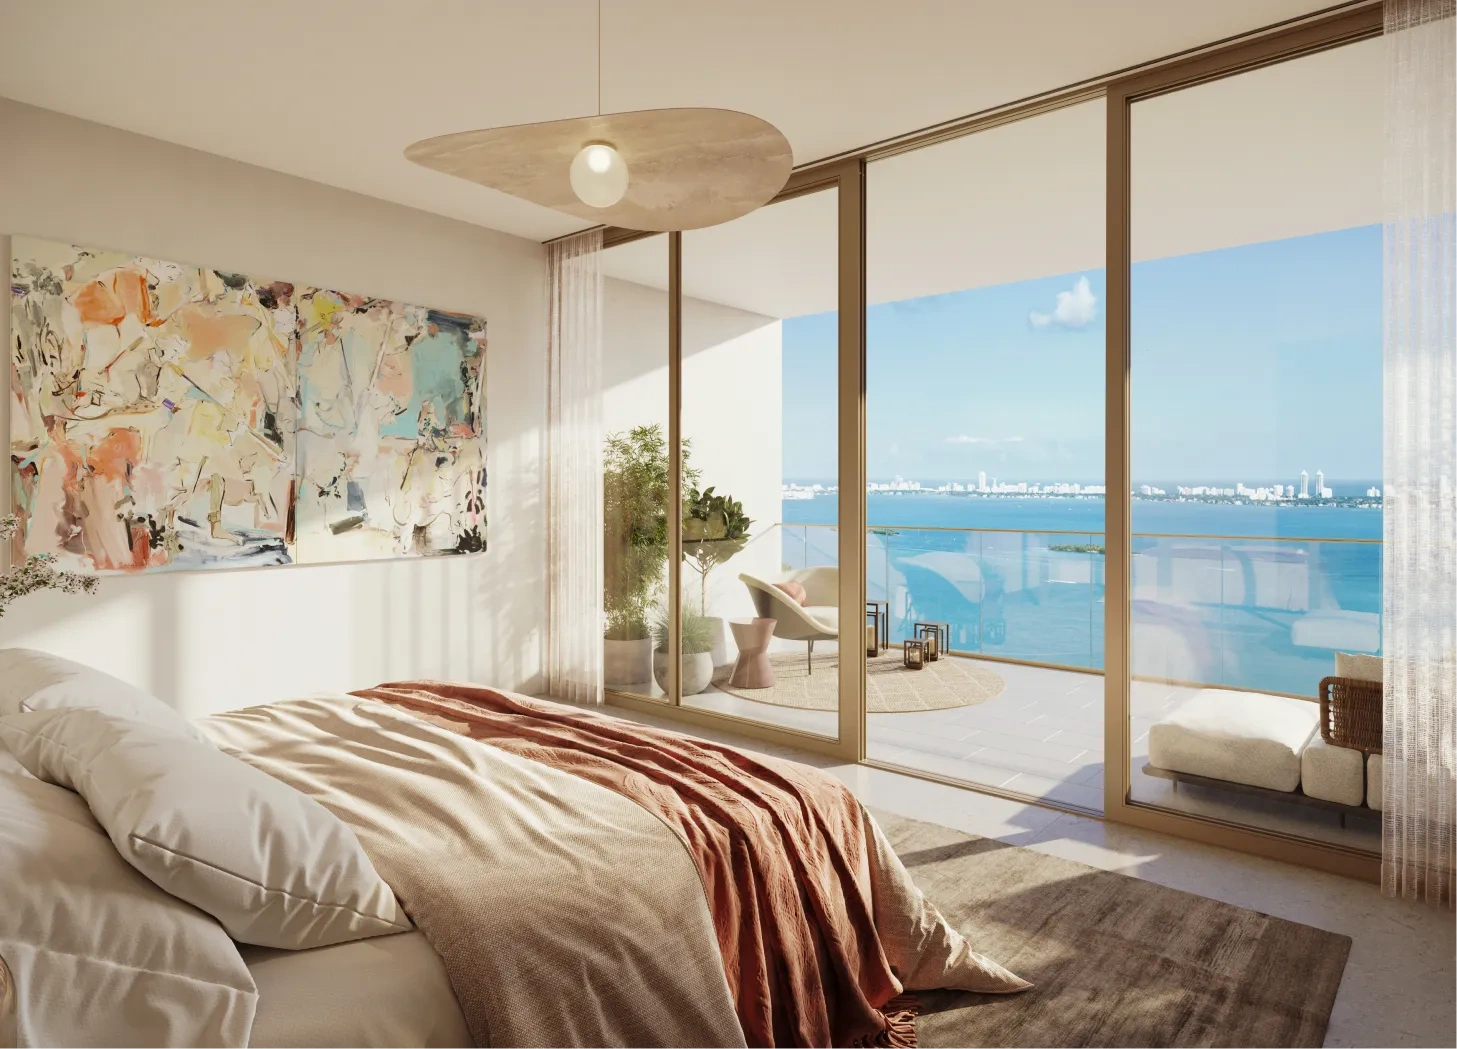
Ceiling Heights & Windows: Airy, open-concept living spaces with 10- to 11-foot clear ceilings and floor-to-ceiling glass windows and sliding doors.
-
Jean-Georges Inspired Kitchens: Custom Italian wood cabinetry, Gaggenau stainless steel appliance package (with panel-integrated refrigerator, induction cooktop, and oven), built-in wine coolers, Crema natural stone or Green Diabaz granite upper countertops, and Yohen Border ceramic mosaic backsplashes.
-
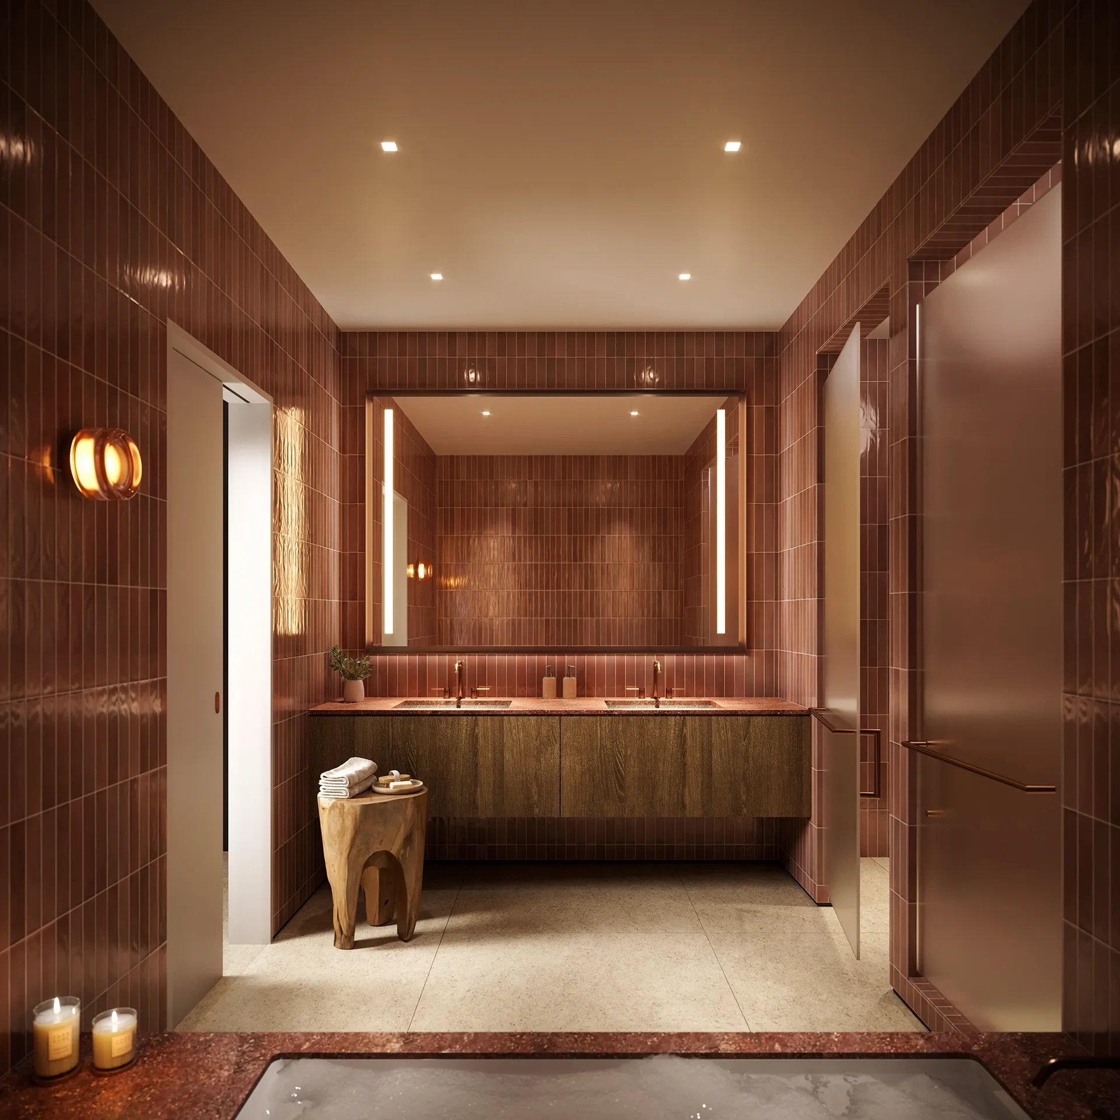
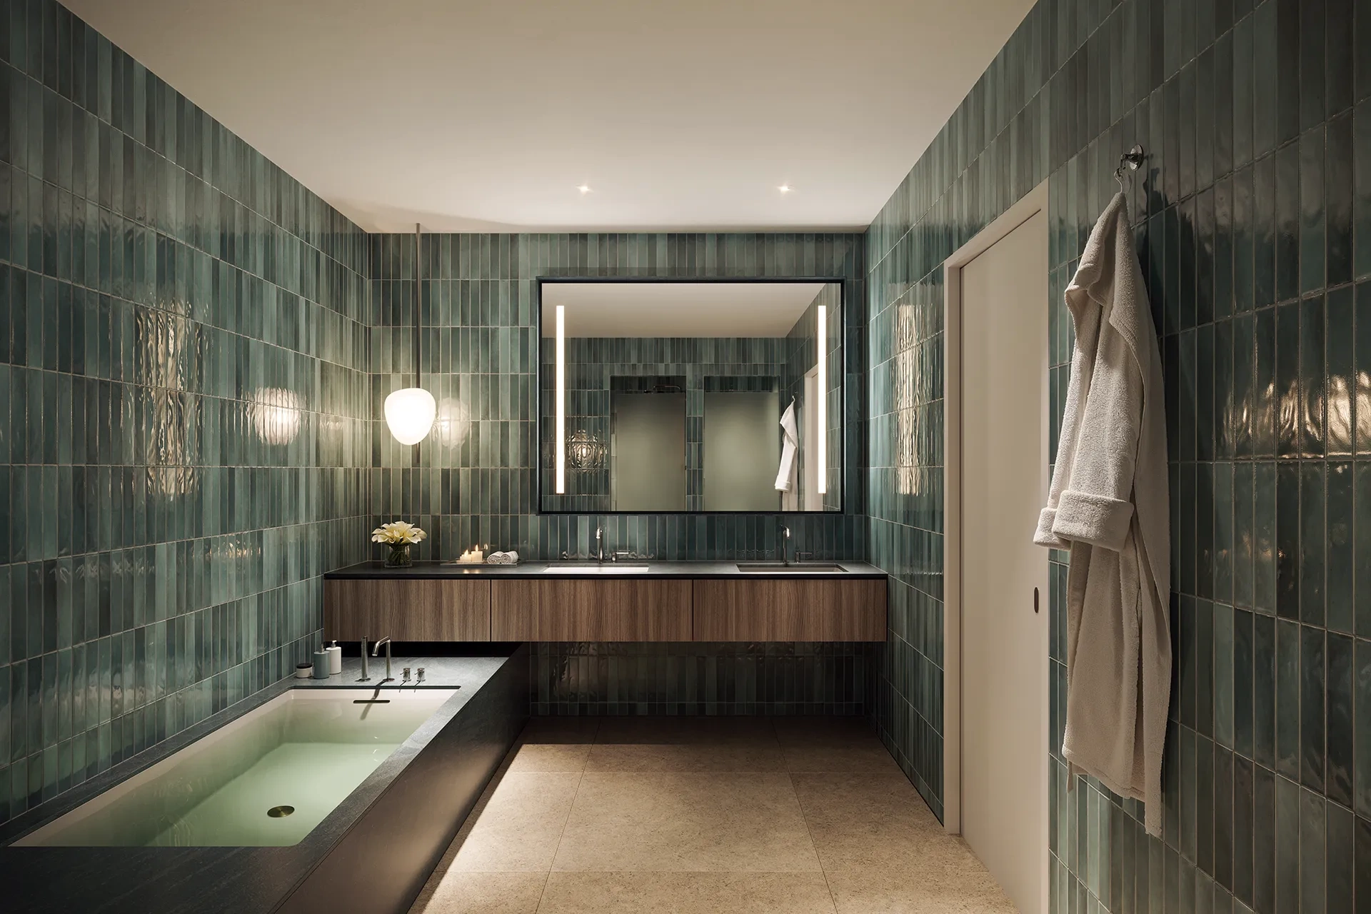
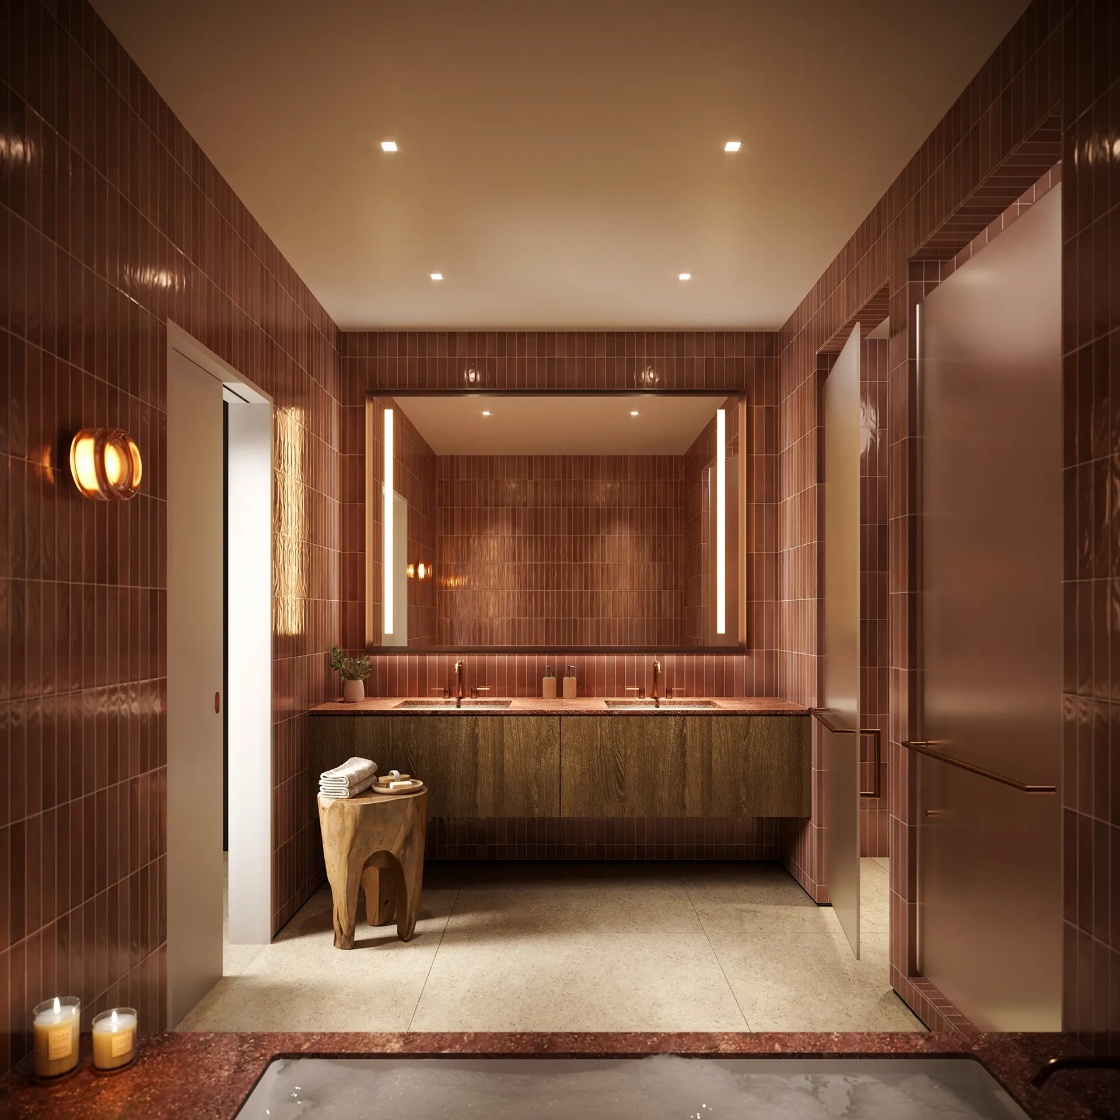
Spa-Inspired Primary Baths: Custom Italian wood vanities with Volcano Red Granite or natural stone countertops, Gessi premium plumbing fixtures, and vertical clay-rose or ceramic-tiled rain showers and soaking tubs.
-
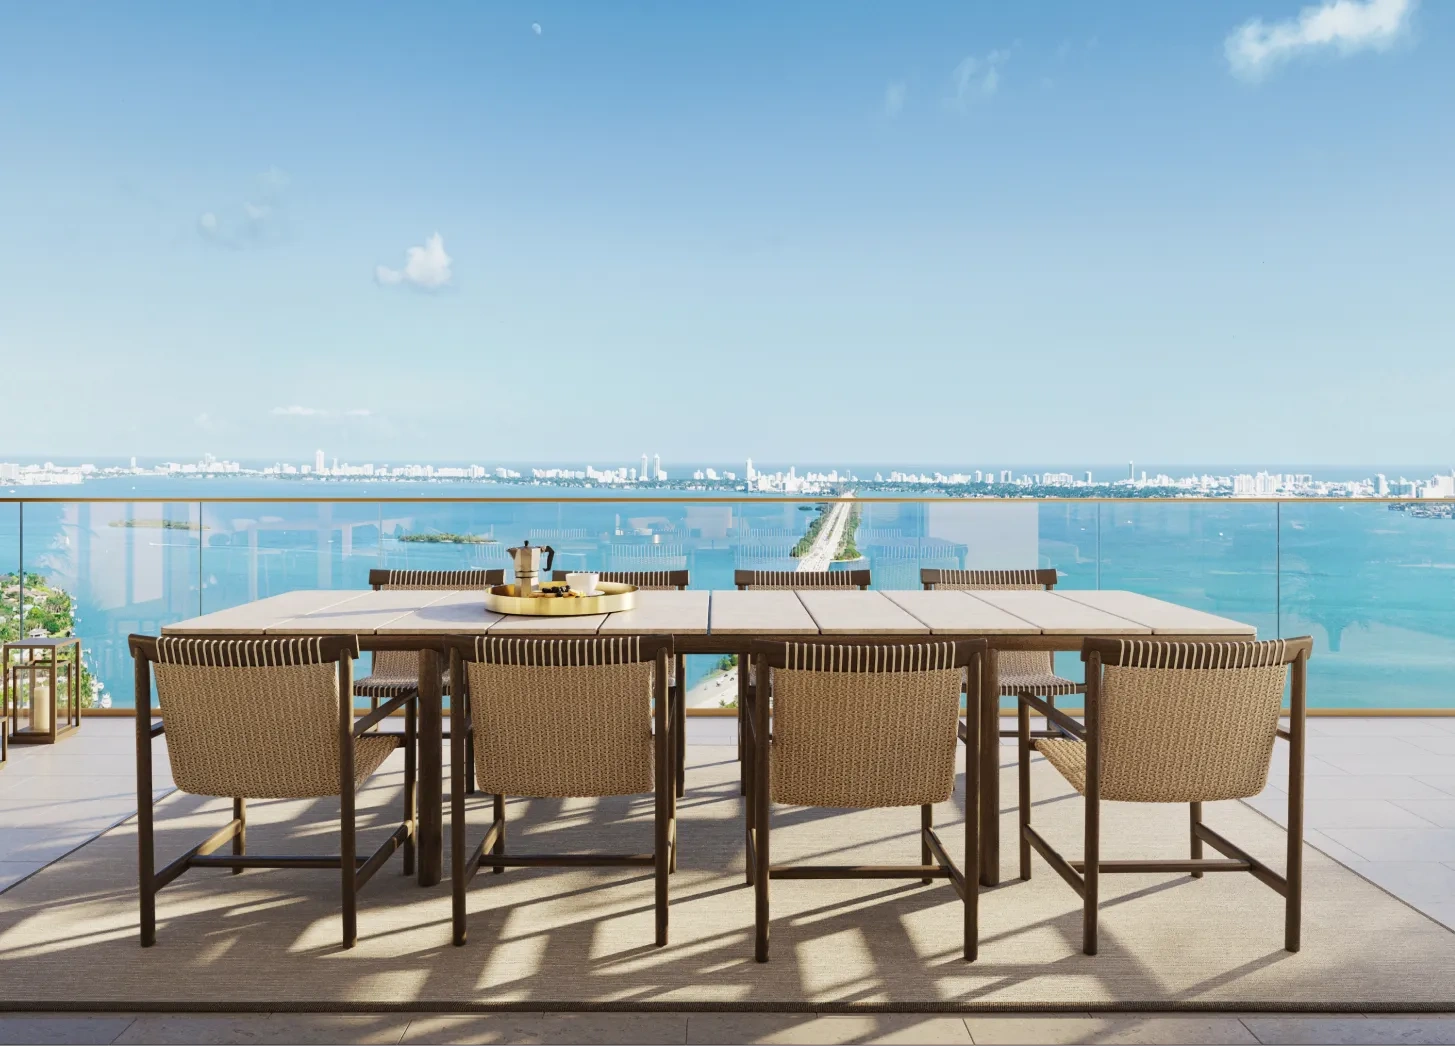
Terraces: Generous balconies with frameless glass railings providing continuous indoor-outdoor living with 180-degree vistas of Biscayne Bay, Downtown Miami, and the Design District.
-
Culinary & Ground Floor Integration:
-
Inaugural Miami location of Jean-Georges’ acclaimed abc kitchens on the ground level.
-
Private second-level drive-up porte-cochère with dedicated valet drop-off and a Jean-Georges Mini-Market.
-
In-residence dining, specialized catering, pantry stocking, and custom event menus curated directly by Jean-Georges.
-
-
Level 5 — Coworking & Entertainment:
-
Business lounge and co-working spaces with private conference rooms and a professional podcast recording studio.
-
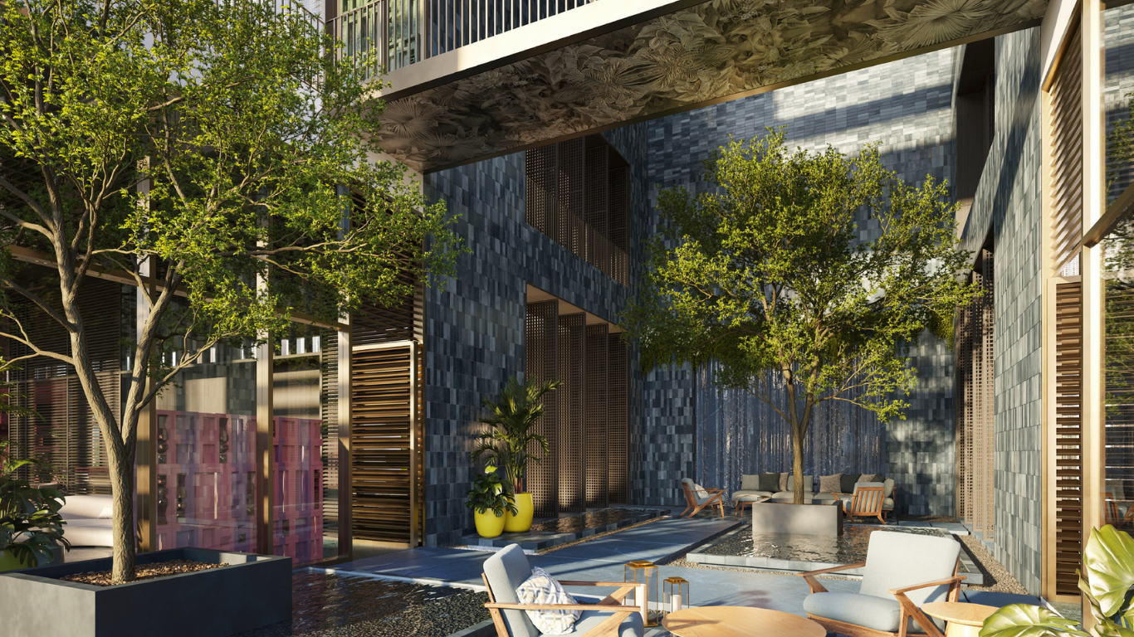
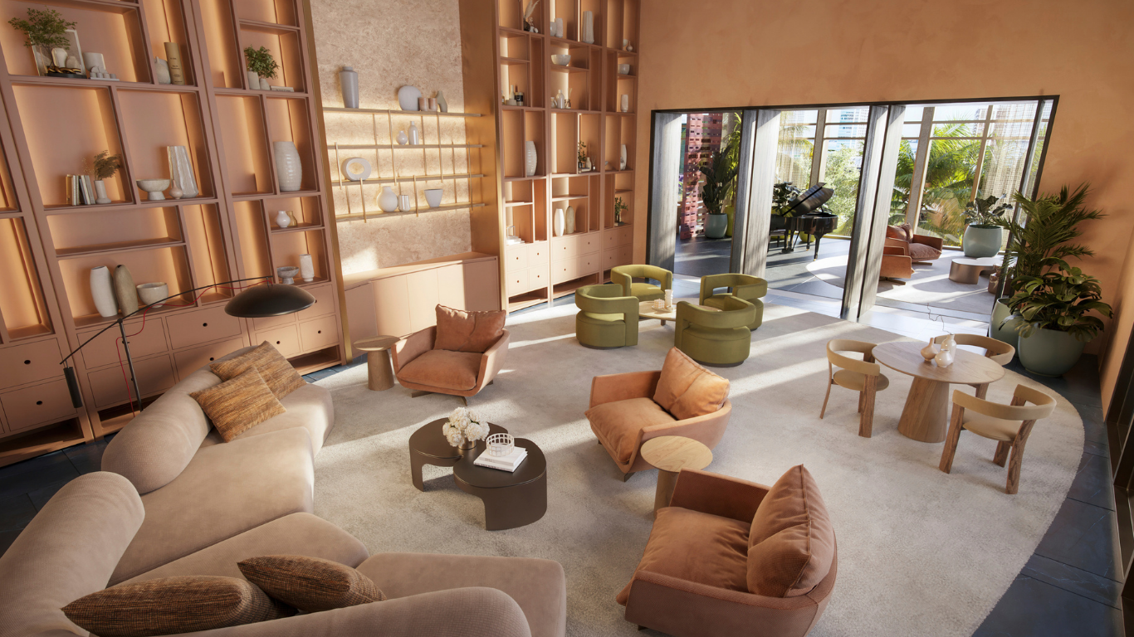
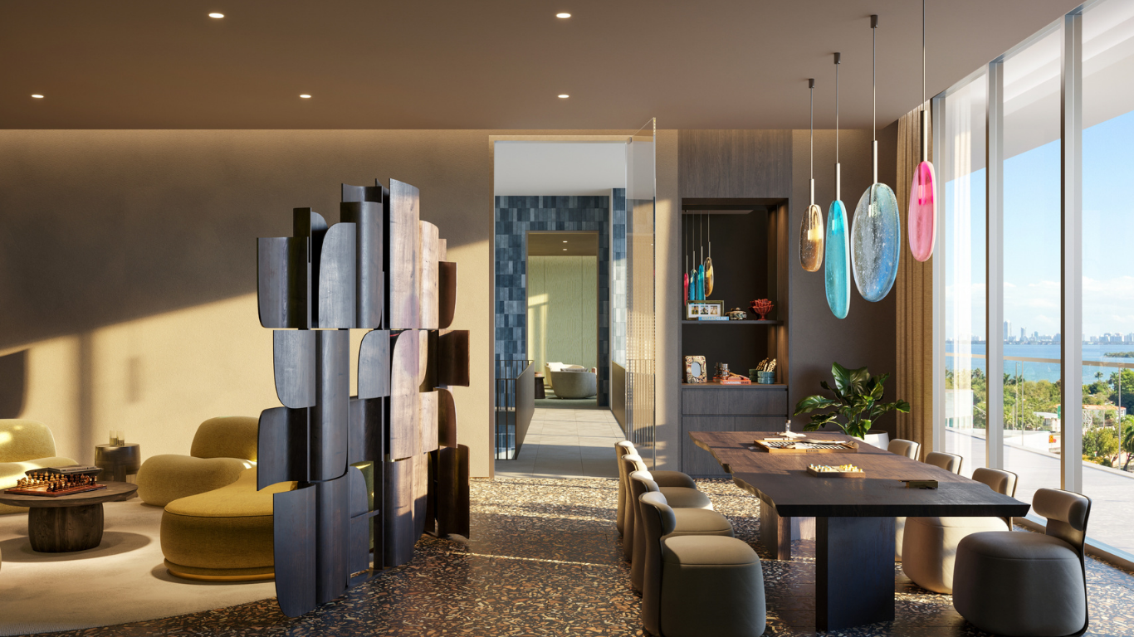
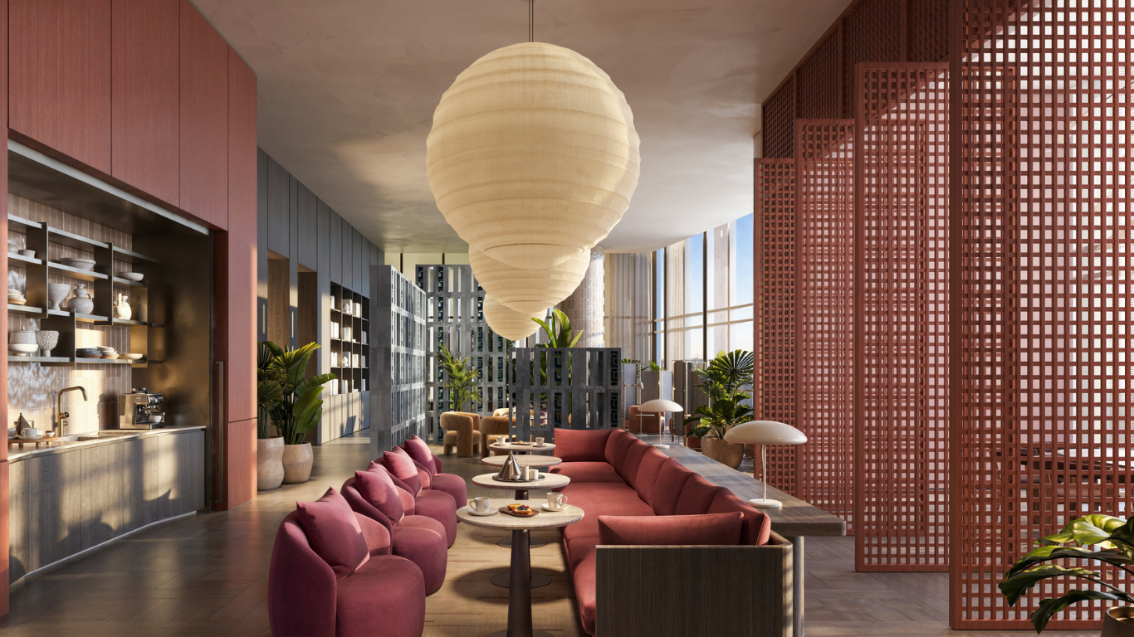
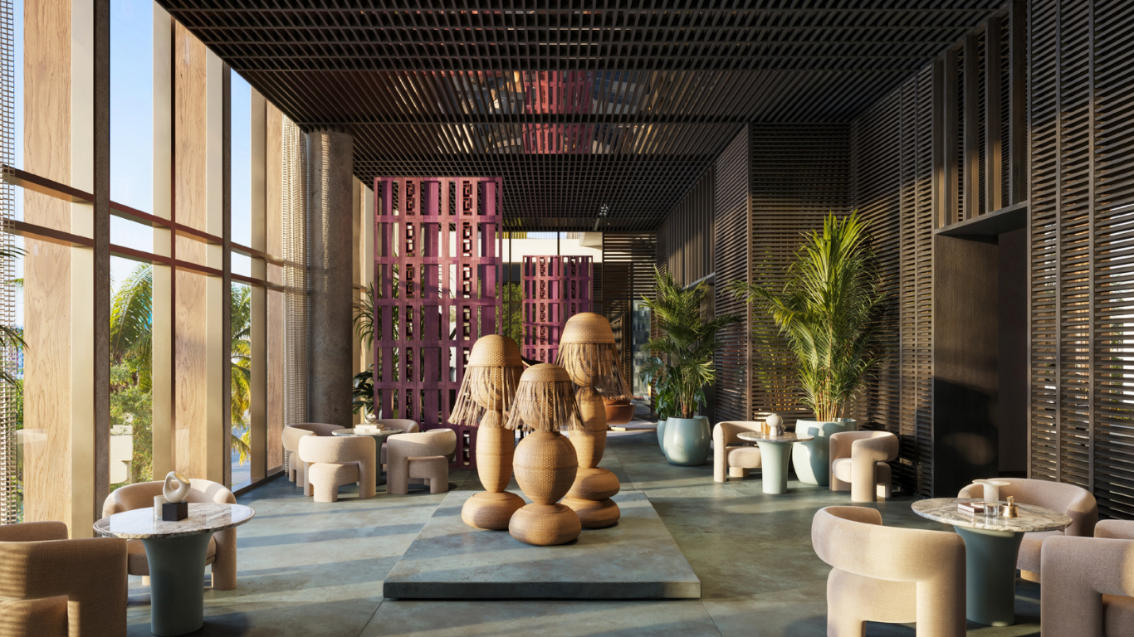
Art gallery, multi-function room, residents' lounge, bar lounge, and an outdoor sculpture garden.
-
-
Level 7 — Fitness & Thermal Spa Retreat:
-
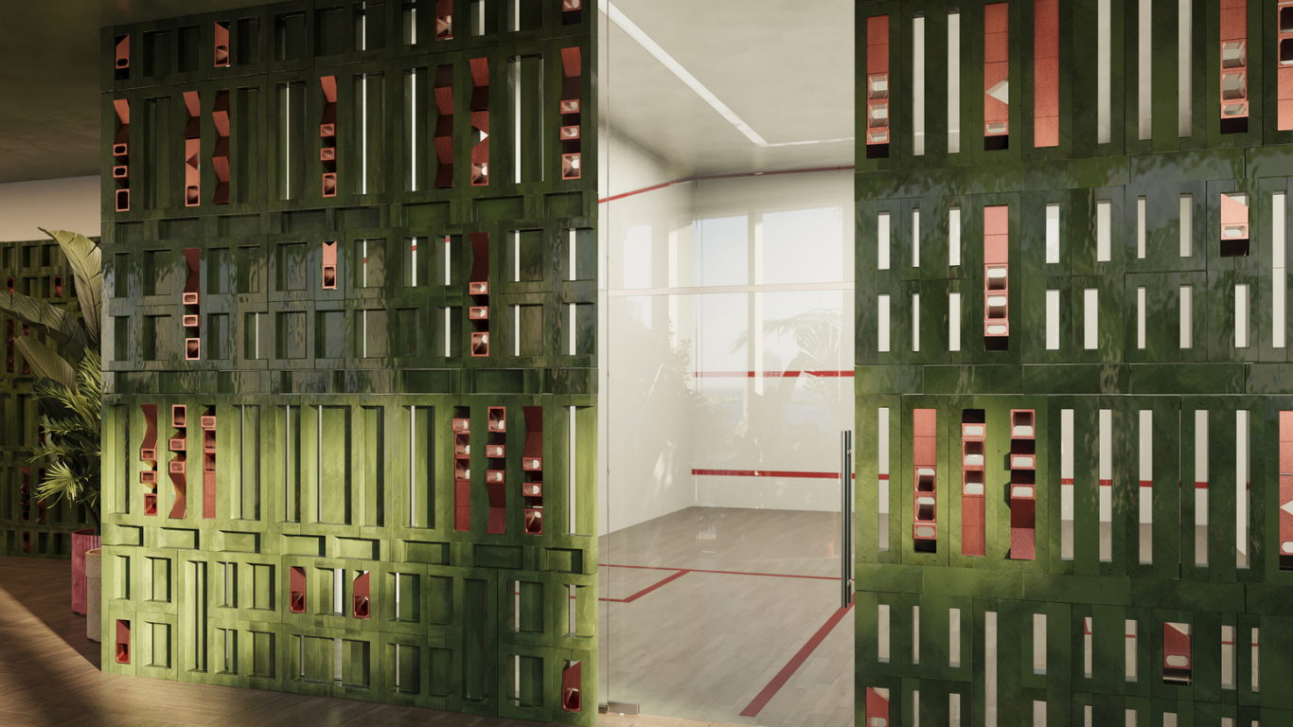
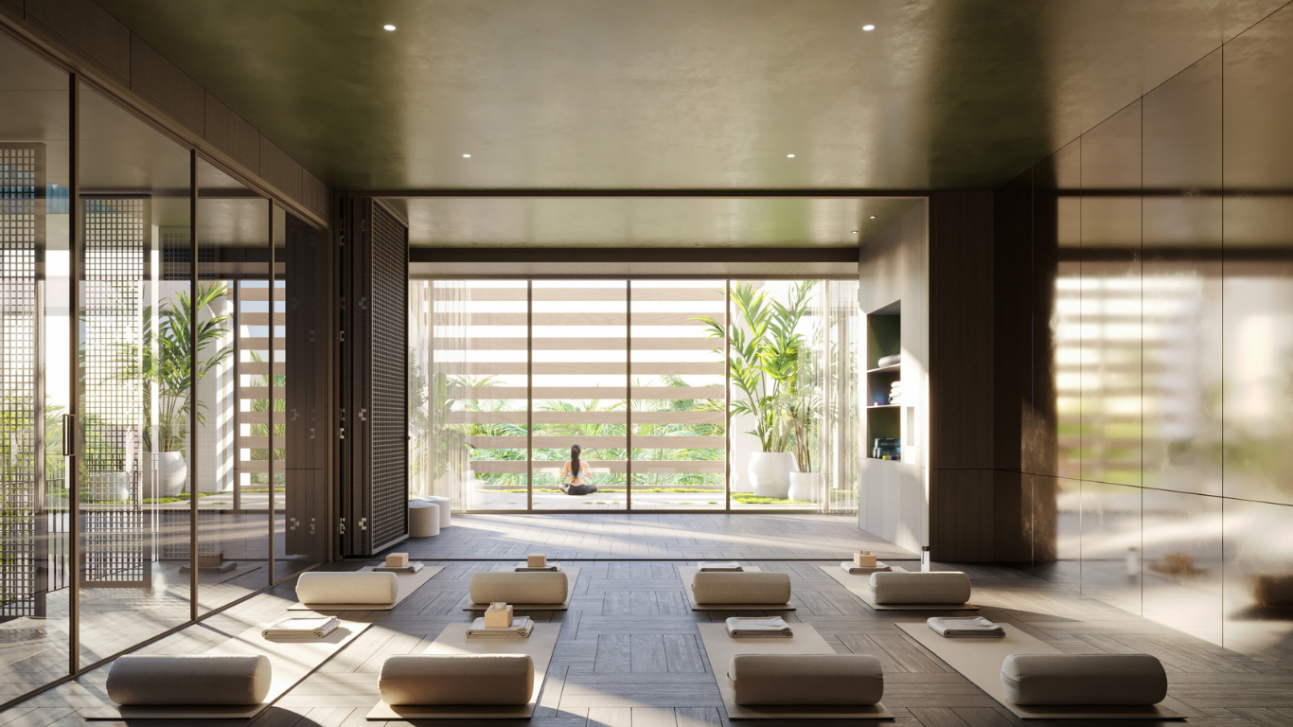
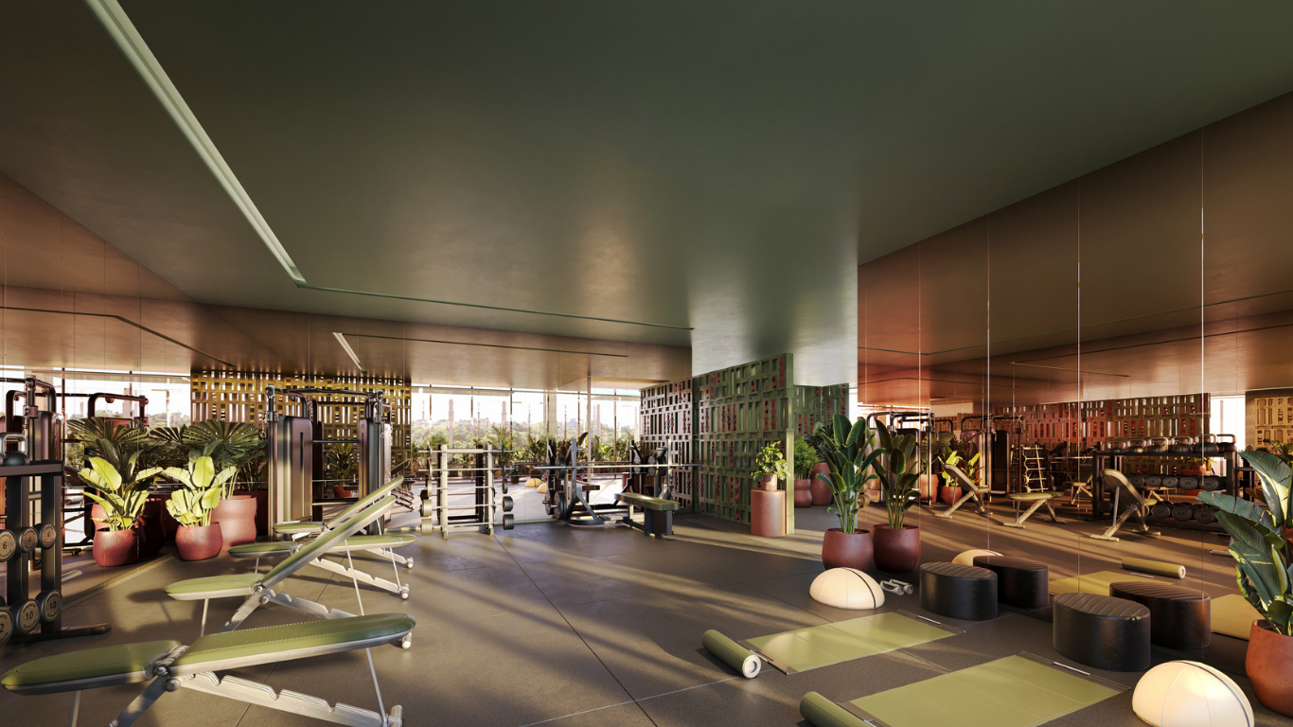
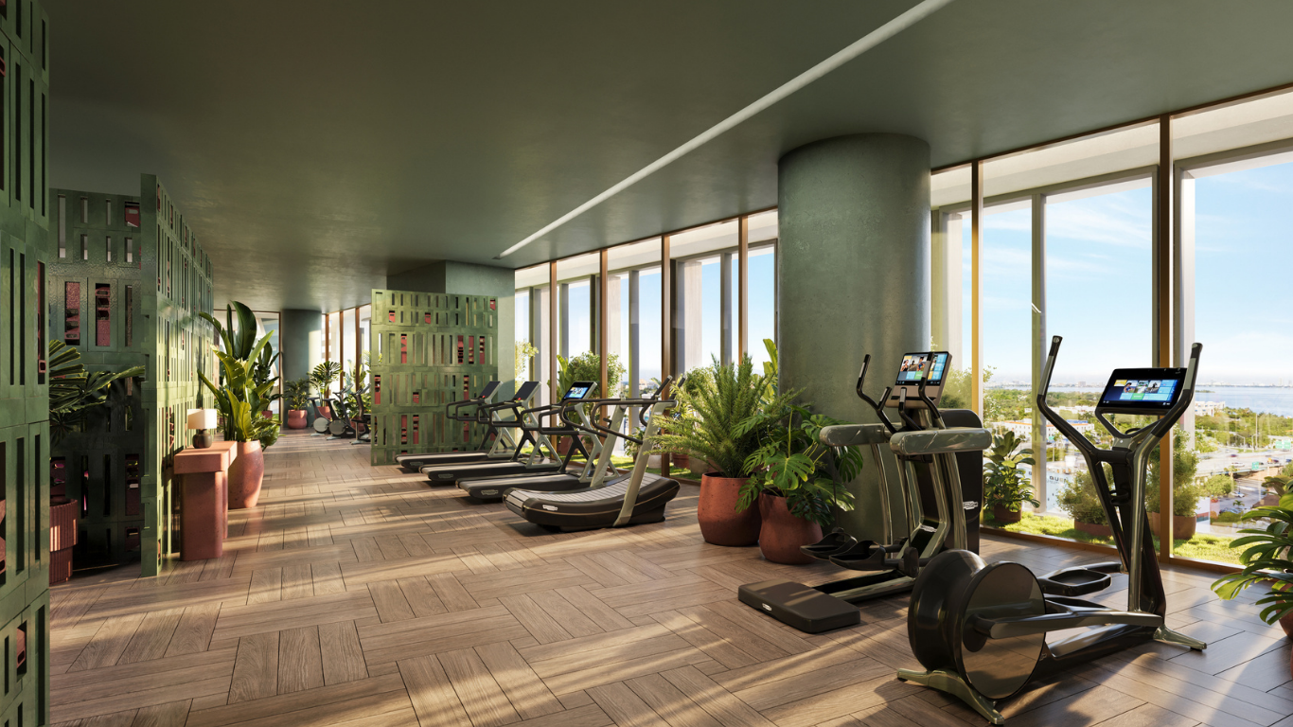
State-of-the-art indoor and outdoor fitness studios, yoga studio, and a regulation squash court.
-
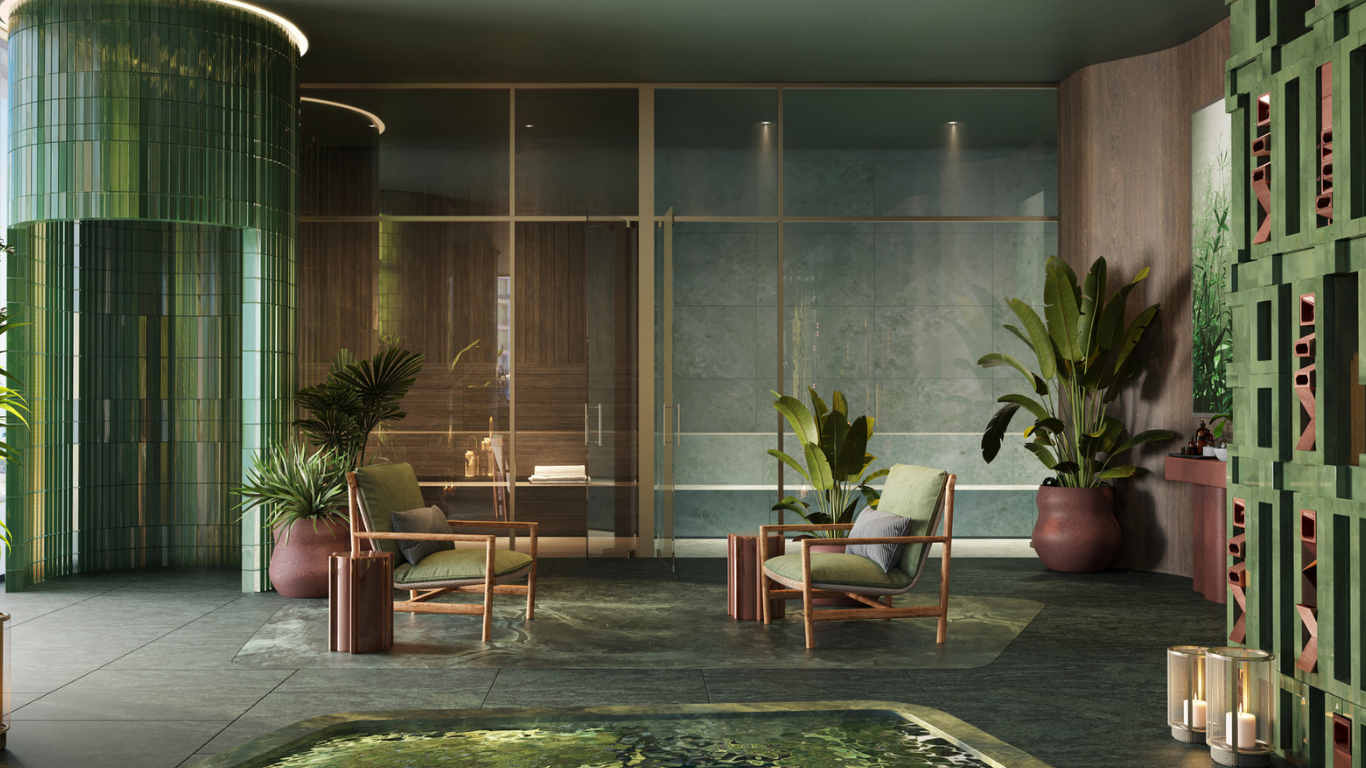
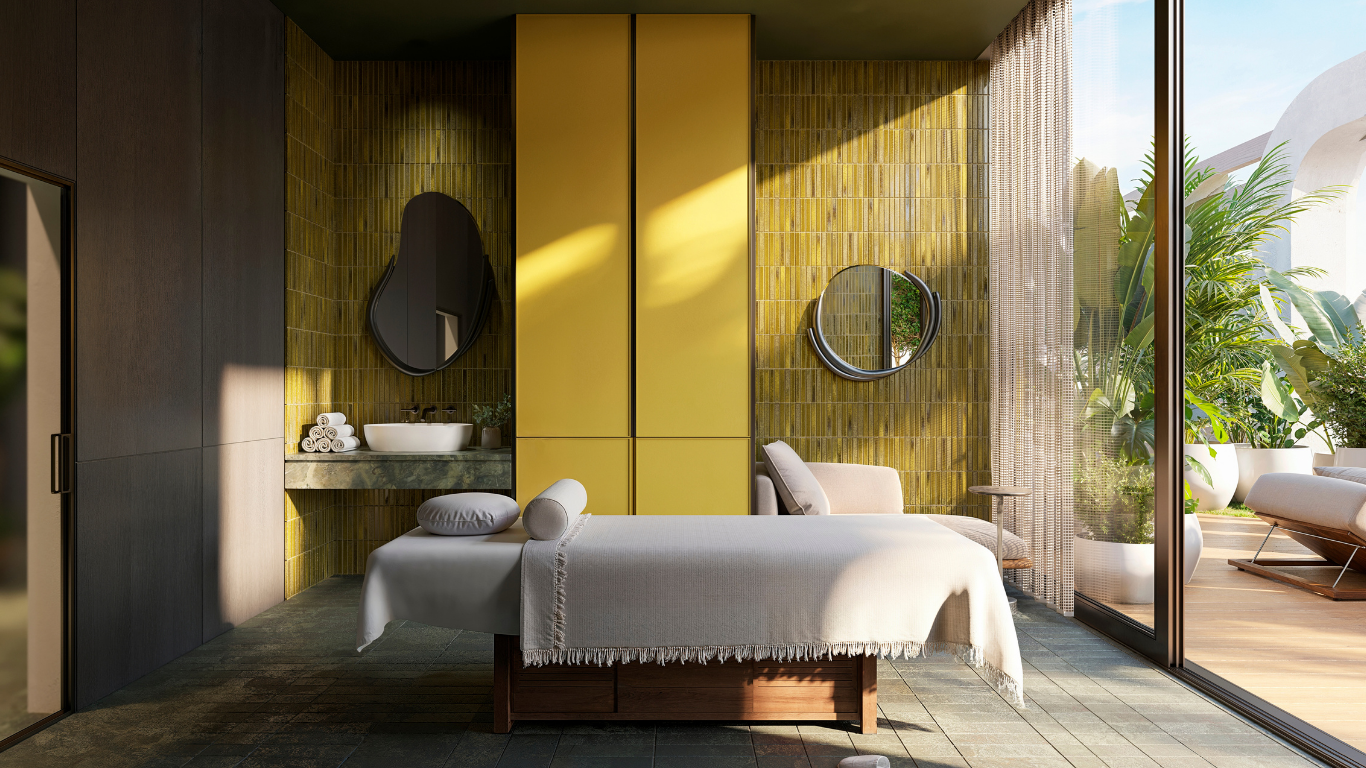
Full-service wet spa featuring infrared saunas, steam rooms, hot & cold plunge pools, outdoor jungle massage rooms, and an indoor tranquility room with a healing garden.
-
Dedicated juice bar and changing rooms.
-
-
Level 8 — Resort-Style Pool & Family Deck:
-
Resort pool with private cabanas, dedicated kids' pool, and outdoor kitchen with lounge areas.
-
Residents-only indoor/outdoor pool-level restaurant by Jean-Georges.
-
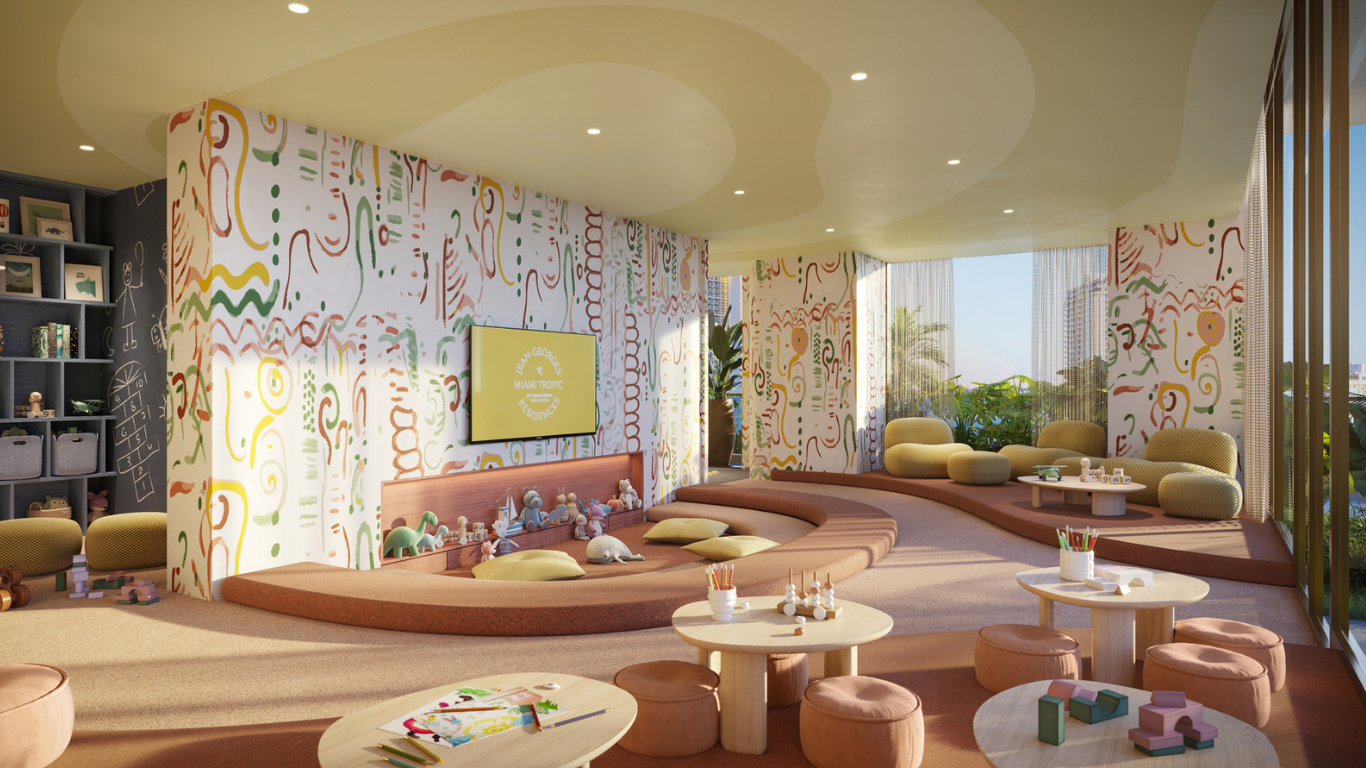
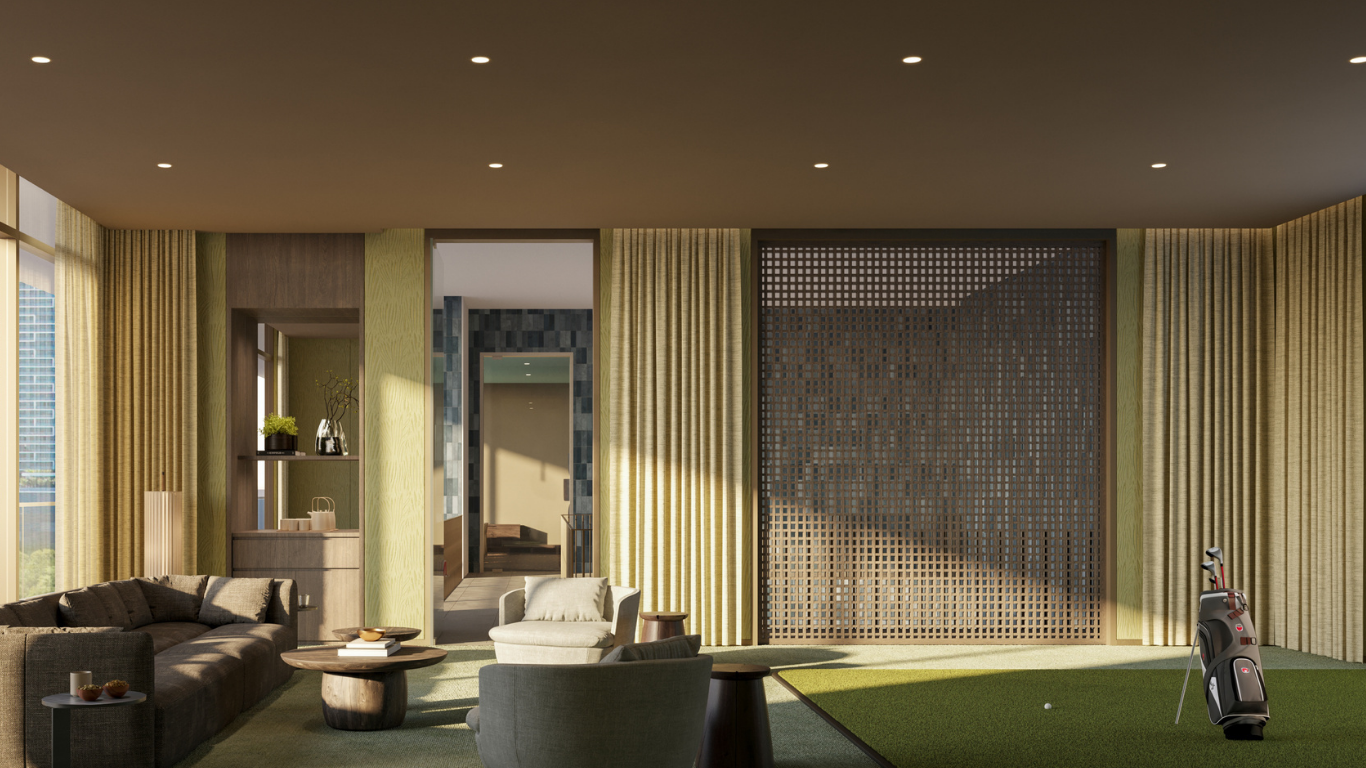
Outdoor theater, golf simulator, and dedicated Kids, Teen, and Game Rooms.
-
-
Level 49 — The Rooftop Skydeck:
-
Rooftop swimming pool offering panoramic 360-degree bay and city views.
-
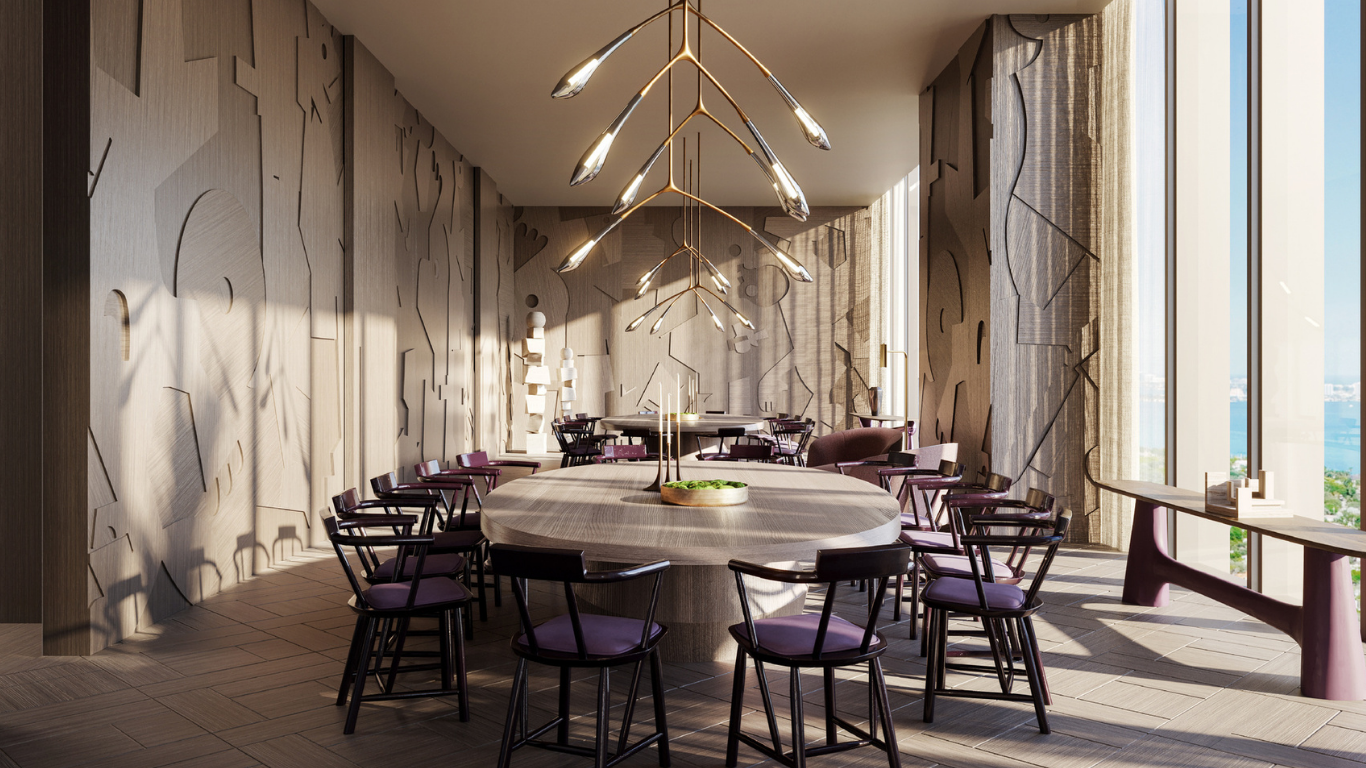
Sky Bar lounge, private dining room with an adjoining catering pantry, and a quiet archival library.
-
-
Wellness & Fitness:
-
Multiple elite performance fitness centers featuring strength, cardio, and interactive workout equipment.
-
A two-story wellness retreat (at ALINA 220) with a dedicated Pilates studio, mind-body studio for yoga/barre, and a high-tech Recovery Studio (stretching, compression, and percussive therapy).
-
Lavish spa facilities complete with steam rooms, saunas, aroma rooms, salt rooms, ice fountains, cold/hot plunge pools, and private treatment spaces.
-
-
Outdoor Spaces:
-
Resort-style rooftop swimming pools and sun decks outfitted with private cabanas and daybeds.
-
Over 32,000 square feet of private ground-level outdoor greenspace featuring meditation gardens, dog parks, a bocce court, putting green, and outdoor kitchens.
-
-
Social & Services:
-
24/7 hospitality-trained front desk staff, on-site concierge, and valet parking.
-
Elegantly appointed Club Rooms for entertaining, catering kitchens, card rooms, integrated private screening/theater rooms, and private business centers.
-
Property-wide smart home integration, high-speed Wi-Fi, and electric vehicle charging infrastructure.
-
Gallery
Jean-Georges Miami Tropic Residences

Homes you may consider.
410 N Ocean Boulevard Delray Beach, FL 33483
$27,900,000
302-358 NE 4th Street Delray Beach FL, 33444
$22,000,000
900 E Atlantic Avenue 22 Delray Beach FL, 33483
$21,500,000
Begin a conversation
Whether buying, selling, or simply considering — we would be glad to talk.