Estate
Rivage Bal Harbour Residences
📍 10245 Collins Avenue, Bal Harbour, FL 33154
Inquire for Pricing
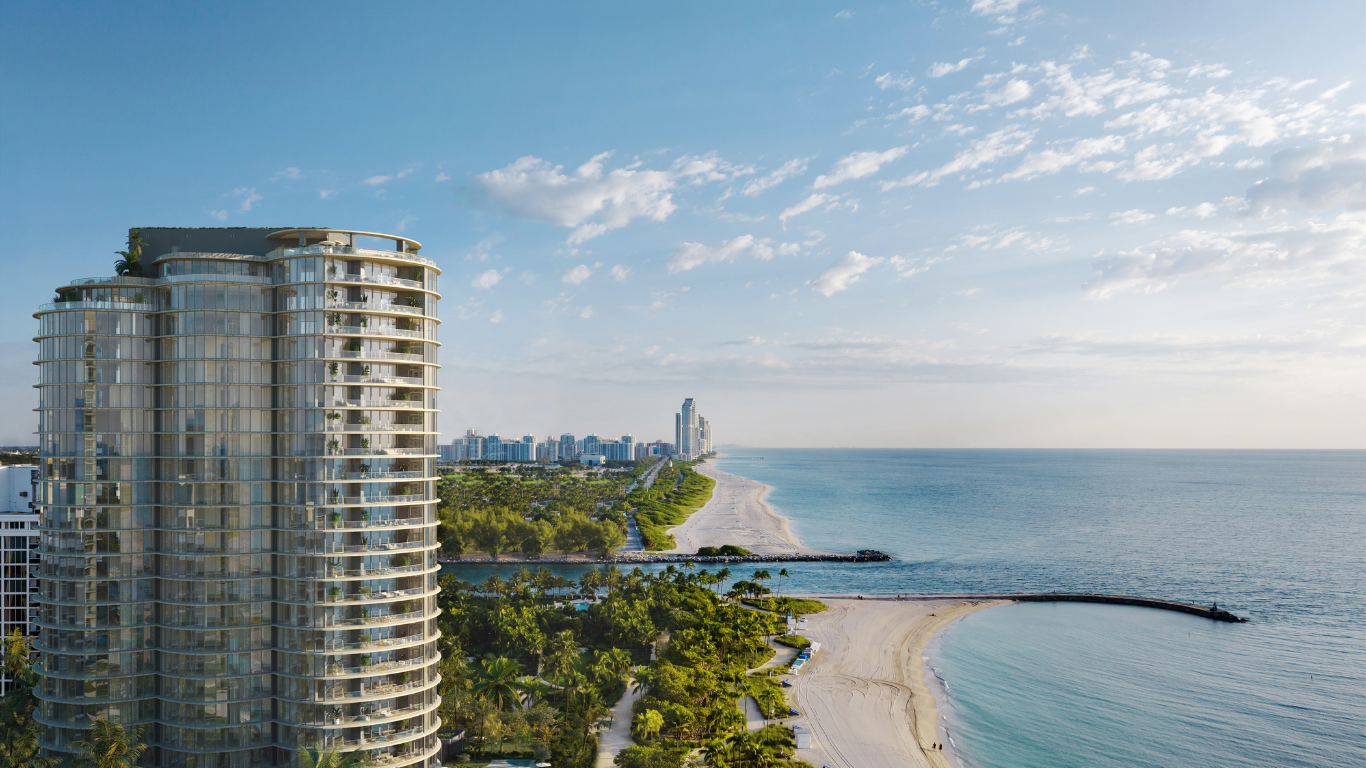
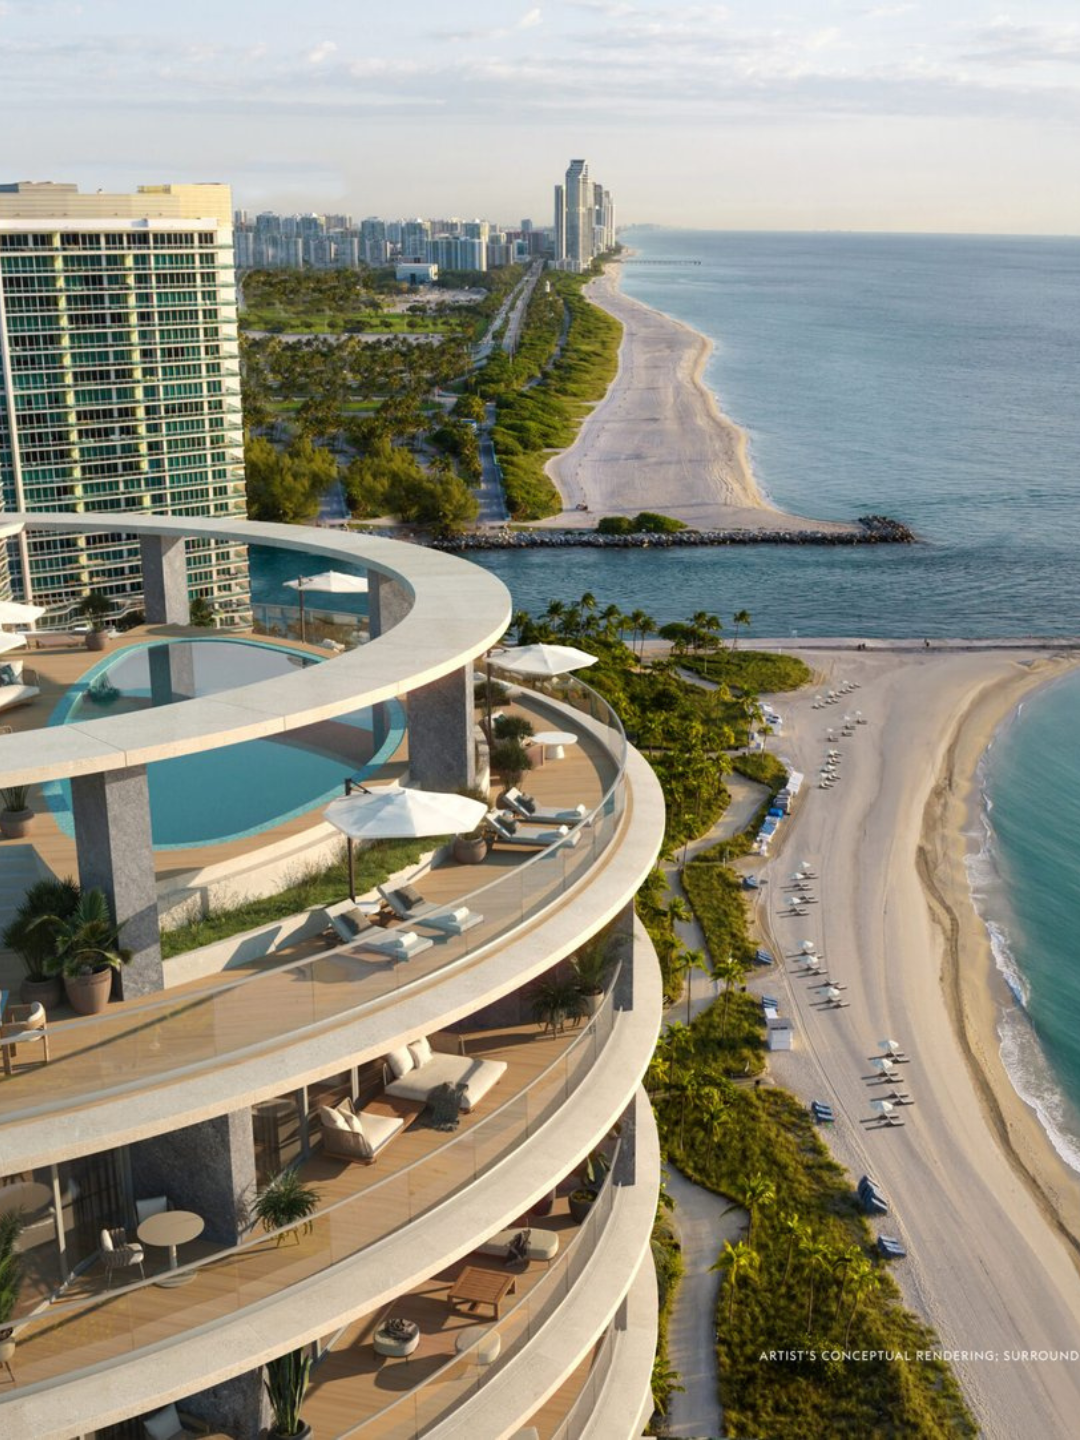
Perfectly poised on the last beachfront property to be developed in Bal Harbour, Rivage Bal Harbour rises as a beacon of modern luxury, offering an exclusive collection of light-filled homes in the sky. Developed by Related Group and Two Roads Development with iconic architecture by SOM (Skidmore, Owings & Merrill), sophisticated interiors by Rottet Studio, and lush landscaping by Enea Garden Design, the property delivers unobstructed panoramic views of the Atlantic Ocean, Biscayne Bay, and the Miami skyline, all just steps from the world-renowned Bal Harbour Shops.
Features & Amenities
Situated on the last remaining beachfront development parcel in exclusive Bal Harbour
Iconic modern architecture designed by SOM (Skidmore, Owings & Merrill)
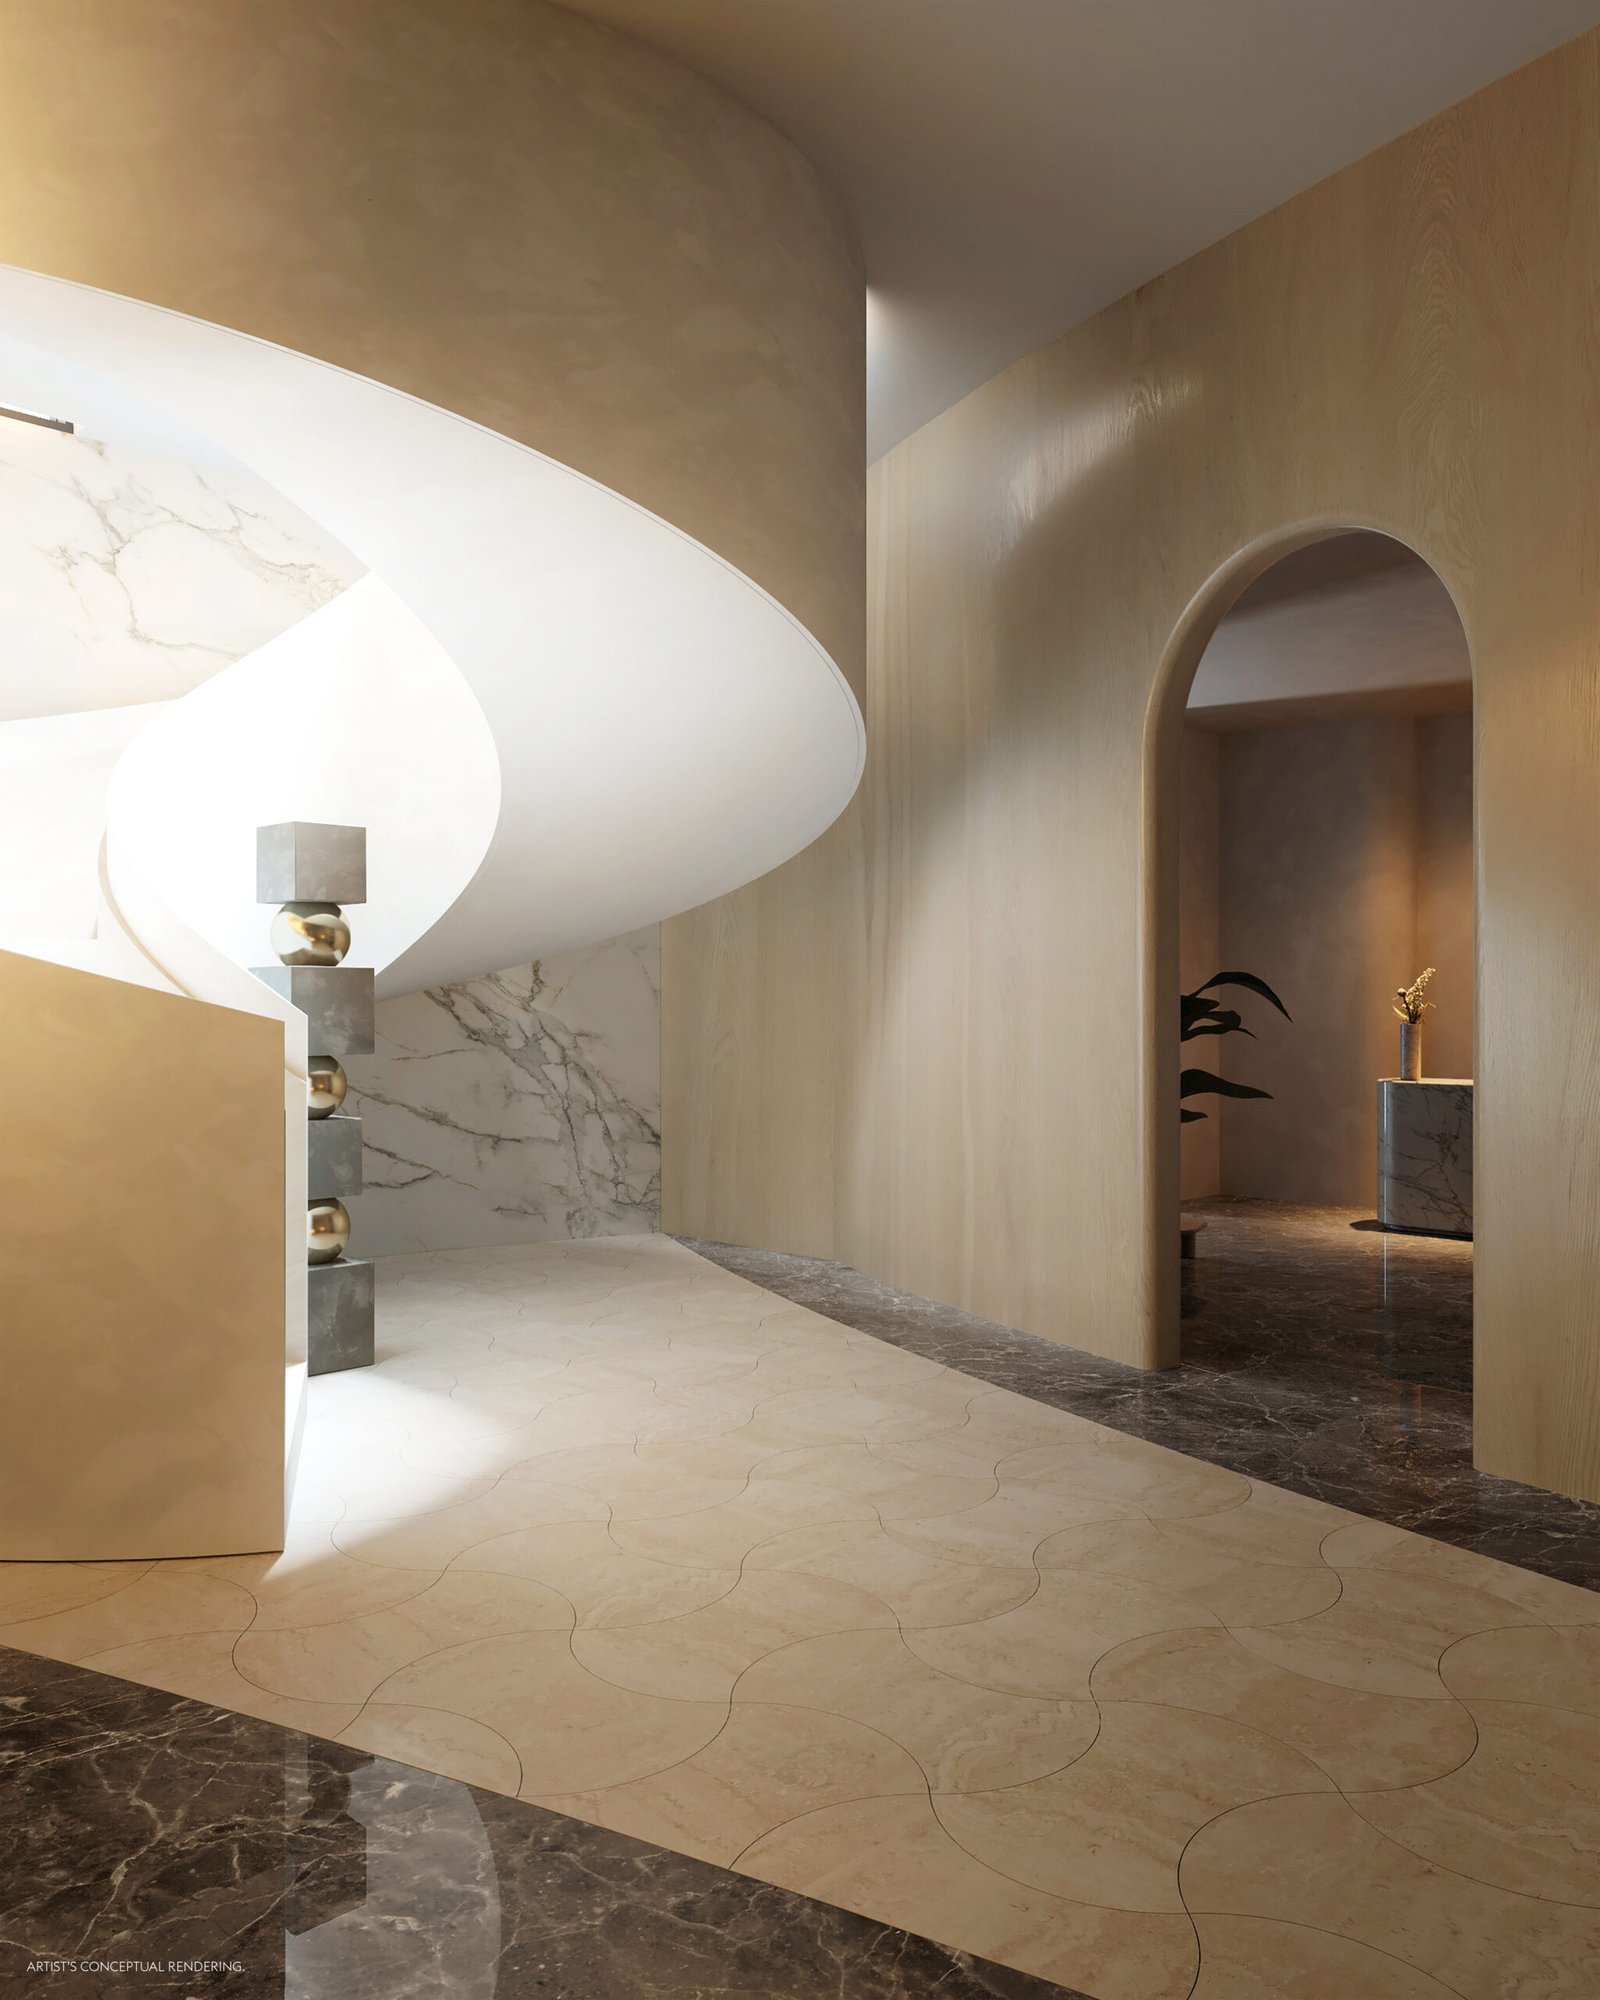
Sophisticated interior designs crafted by Rottet Studio and landscape architecture by Enea Garden Design
Unobstructed 360-degree views of the Atlantic Ocean, Biscayne Bay, and the Miami skyline
Features & Amenities
Expansive resort-style amenities deck, wellness center, spa, and fitness facilities
Direct access to pristine beachfront and custom pool services
Steps from the world-renowned designer shopping and dining at Bal Harbour Shops
Exclusive sales and marketing gallery located adjacent to Makoto in Bal Harbour Shops
Location
Estimate Your Monthly
Excludes taxes, insurance, and HOA fees. For illustration purposes only.
Specifications and
Property Highlights
-
Developers: Related Group & Two Roads Development
-
Design Architect: SOM (Skidmore, Owings & Merrill)
-
Interior Designer: Rottet Studio (Led by Lauren Rottet)
-
Landscape Architect: Enea Garden Design (Enzo Enea)
-
Location: 10245 Collins Avenue, Bal Harbour, FL 33154 (Direct oceanfront setting along 200 linear feet of coastline)
-
Building Profile: A 25-story (275-foot) glass residential tower featuring reflective curvilinear architecture, with no more than three residences per floor to create the feel of floating single-family sky villas.
-
Exclusivity Structure: An ultra-private collection of 56 oceanfront estate residences with private elevators, direct water vistas, and dedicated private two-car garages for every residence.
-
Layout Options: 3- to 8-bedroom floor plans ranging from ~3,300 to over 12,600+ interior square feet, including sprawling multi-level Lower, Bay, and Ocean Penthouses.
-
Private Elevator Access: Direct private-elevator entry opening into customized private arrival foyers for every residence.
-
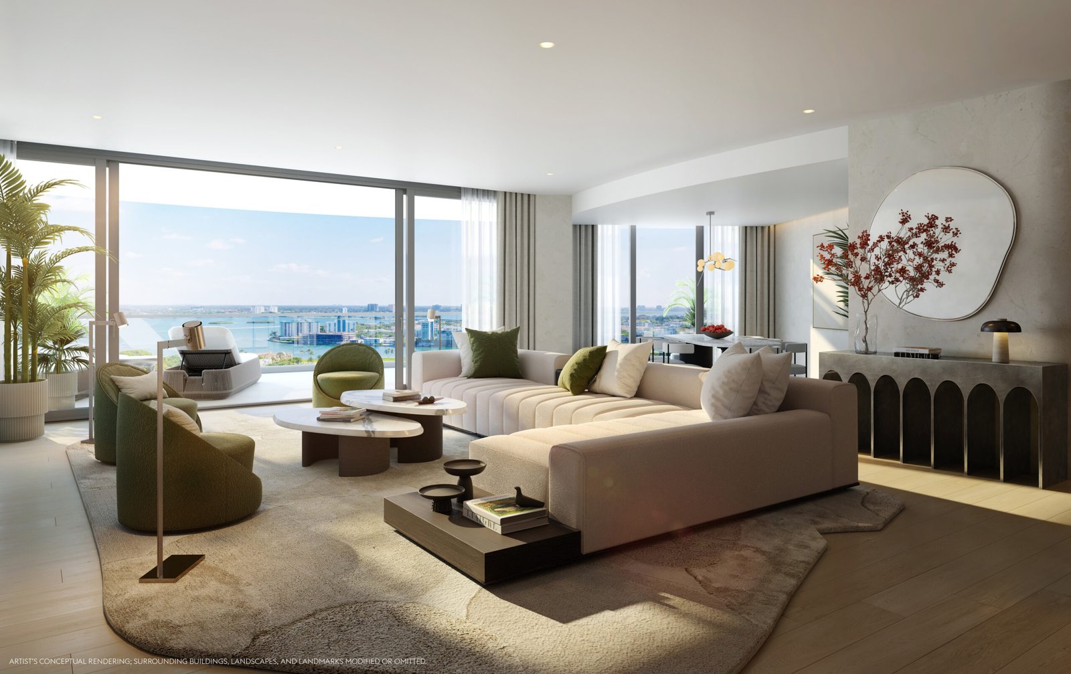
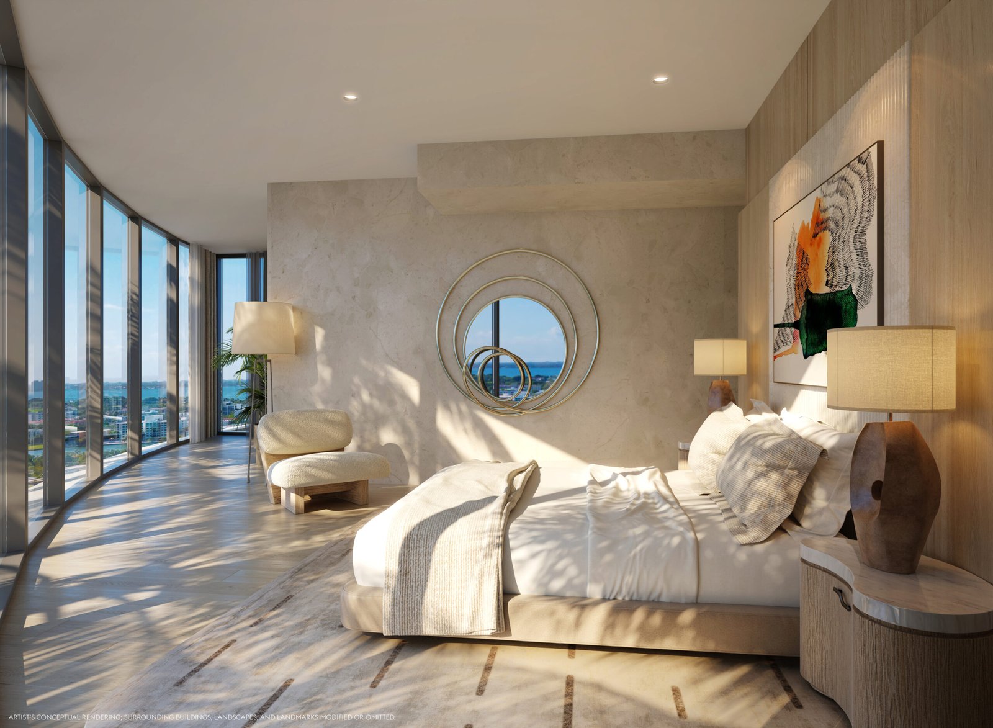
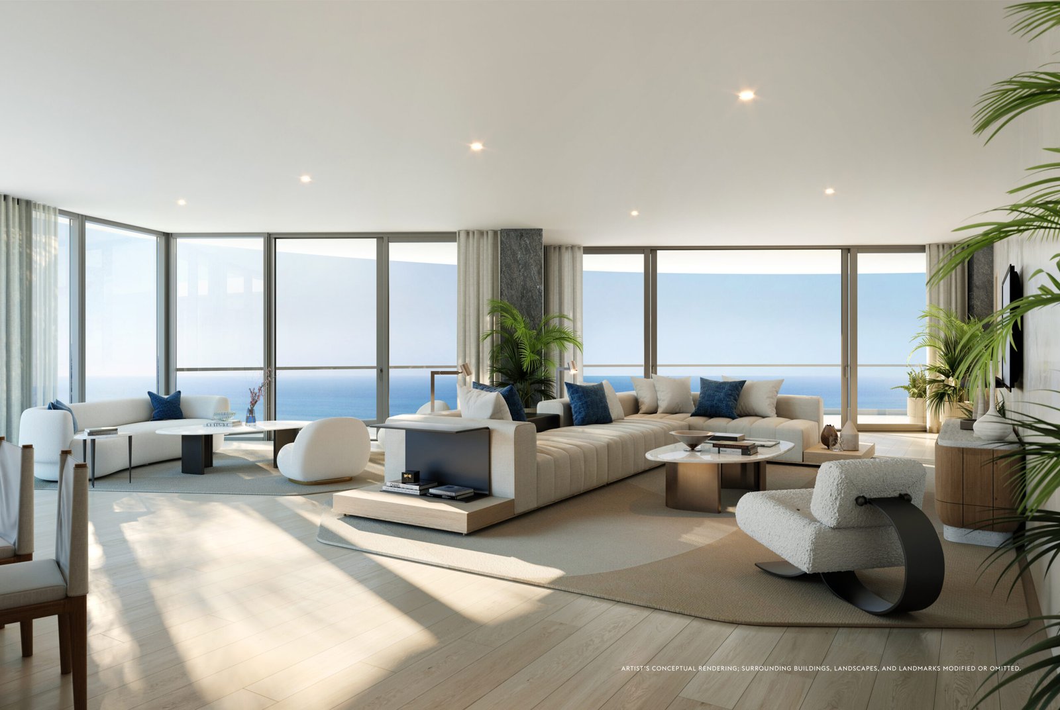
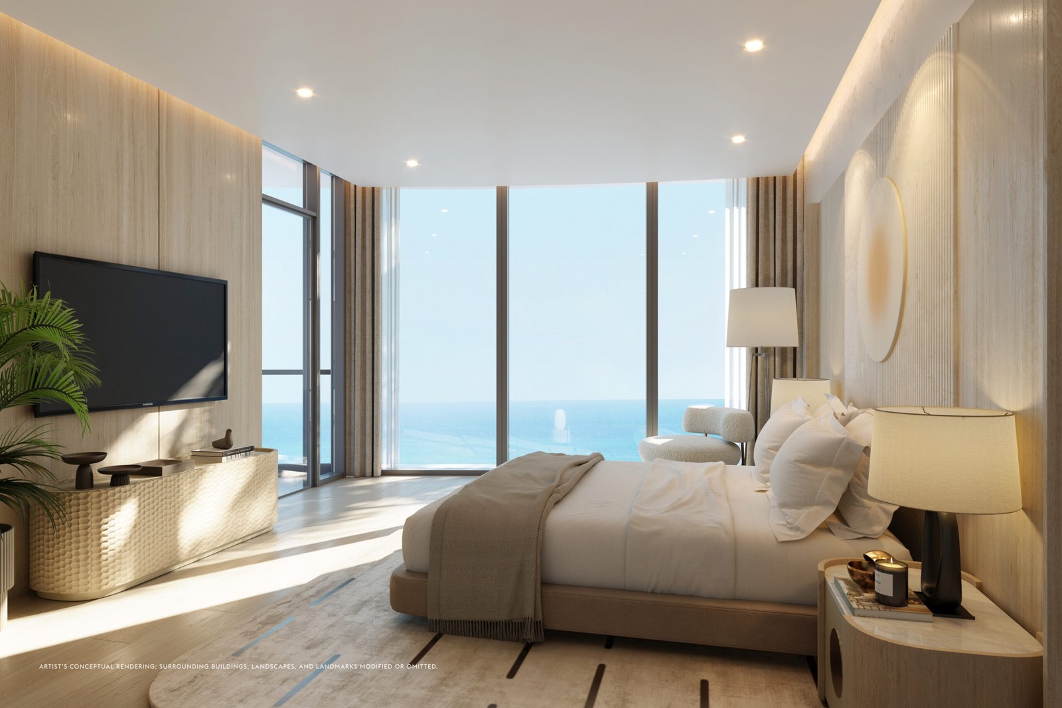
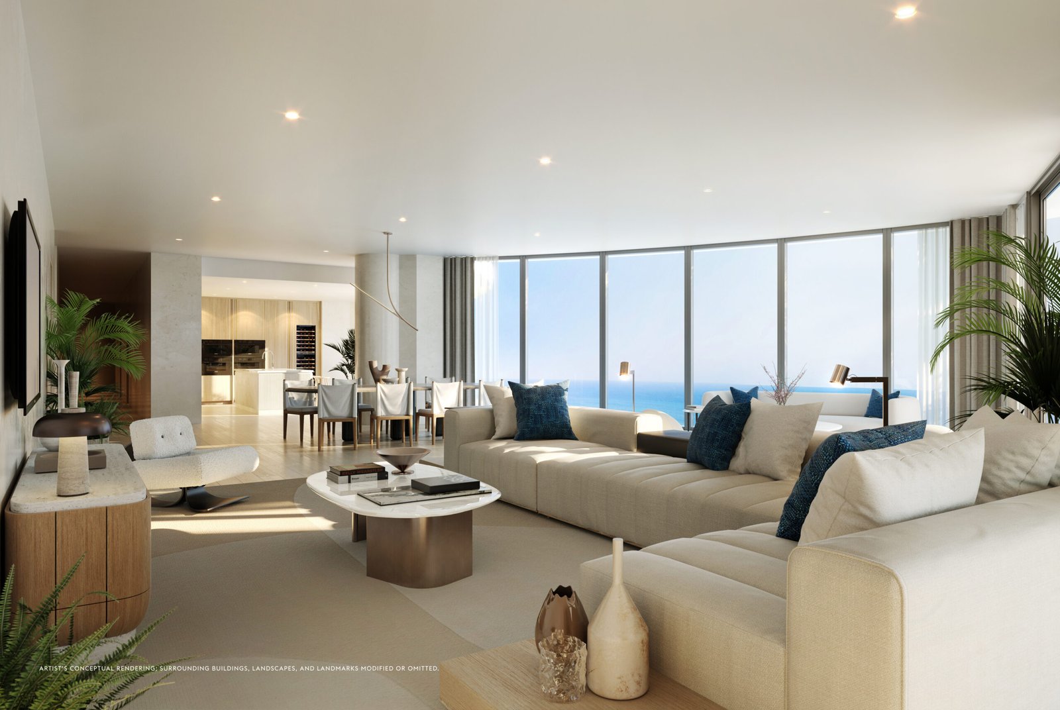
Ceiling Heights & Windows: Soaring 10-foot clear ceilings framed by floor-to-ceiling high-impact glass windows and wide sliding doors.
-
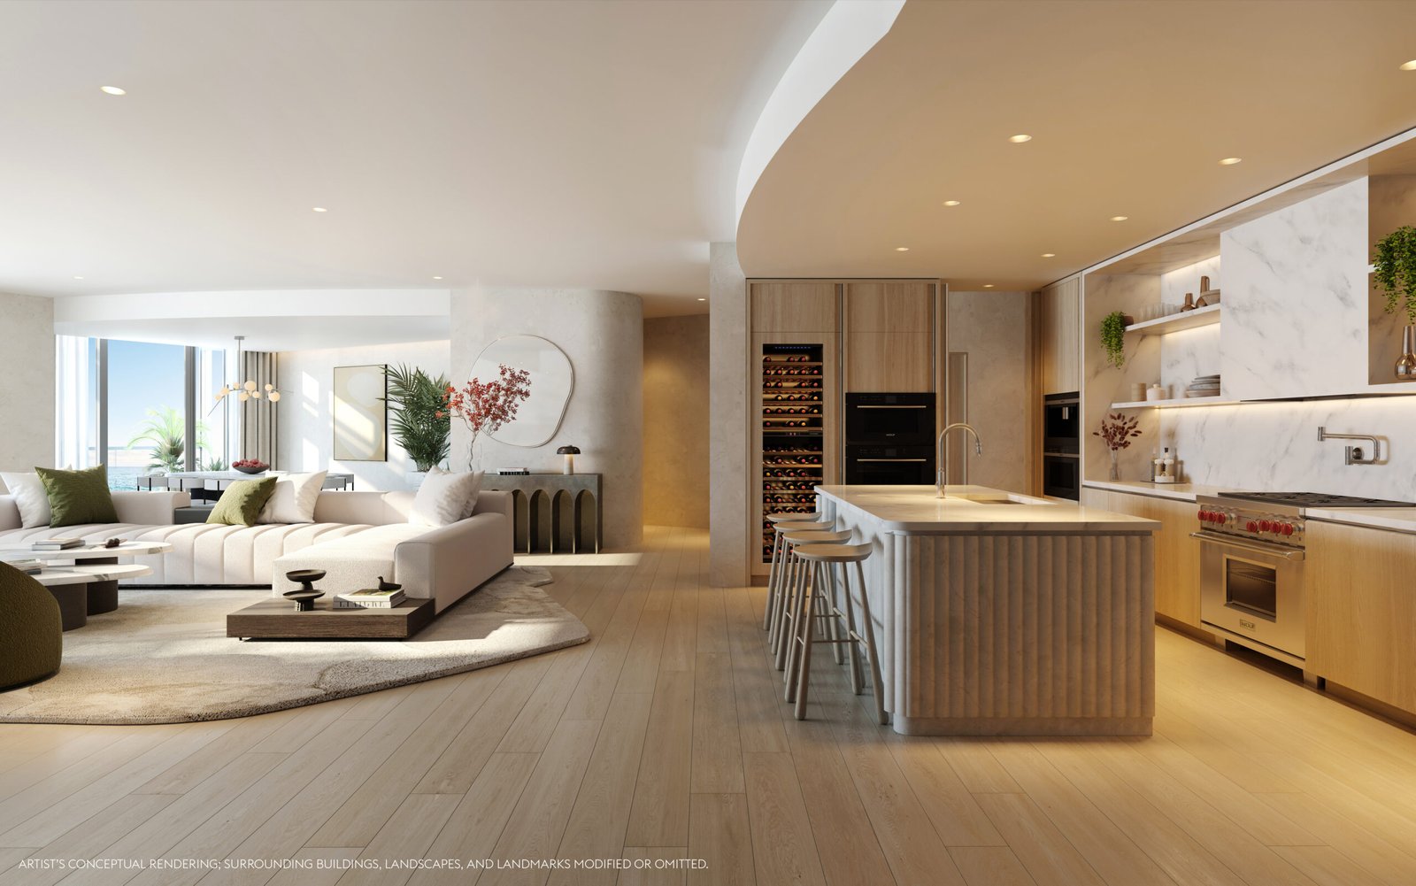
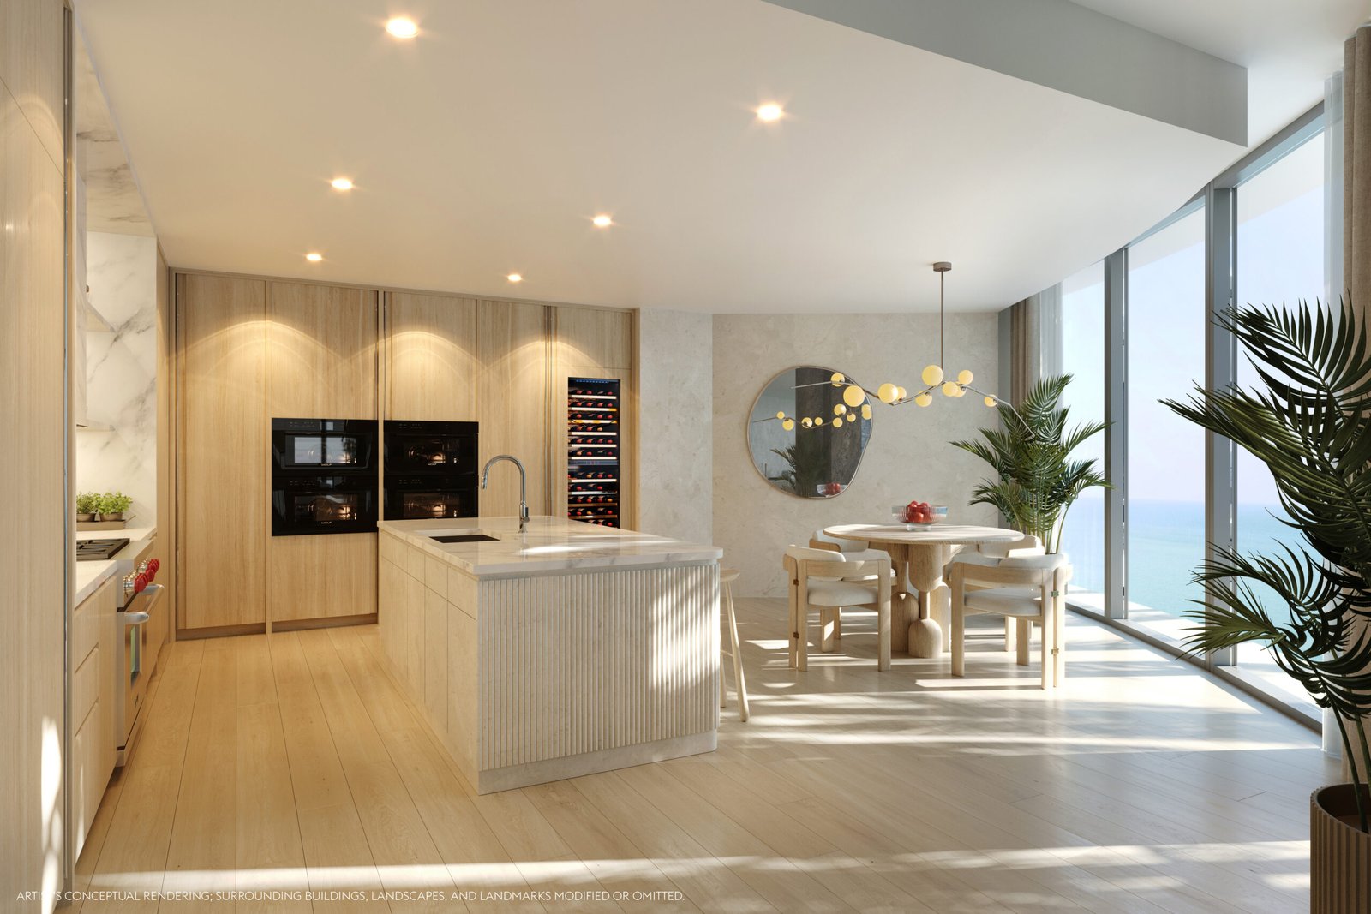
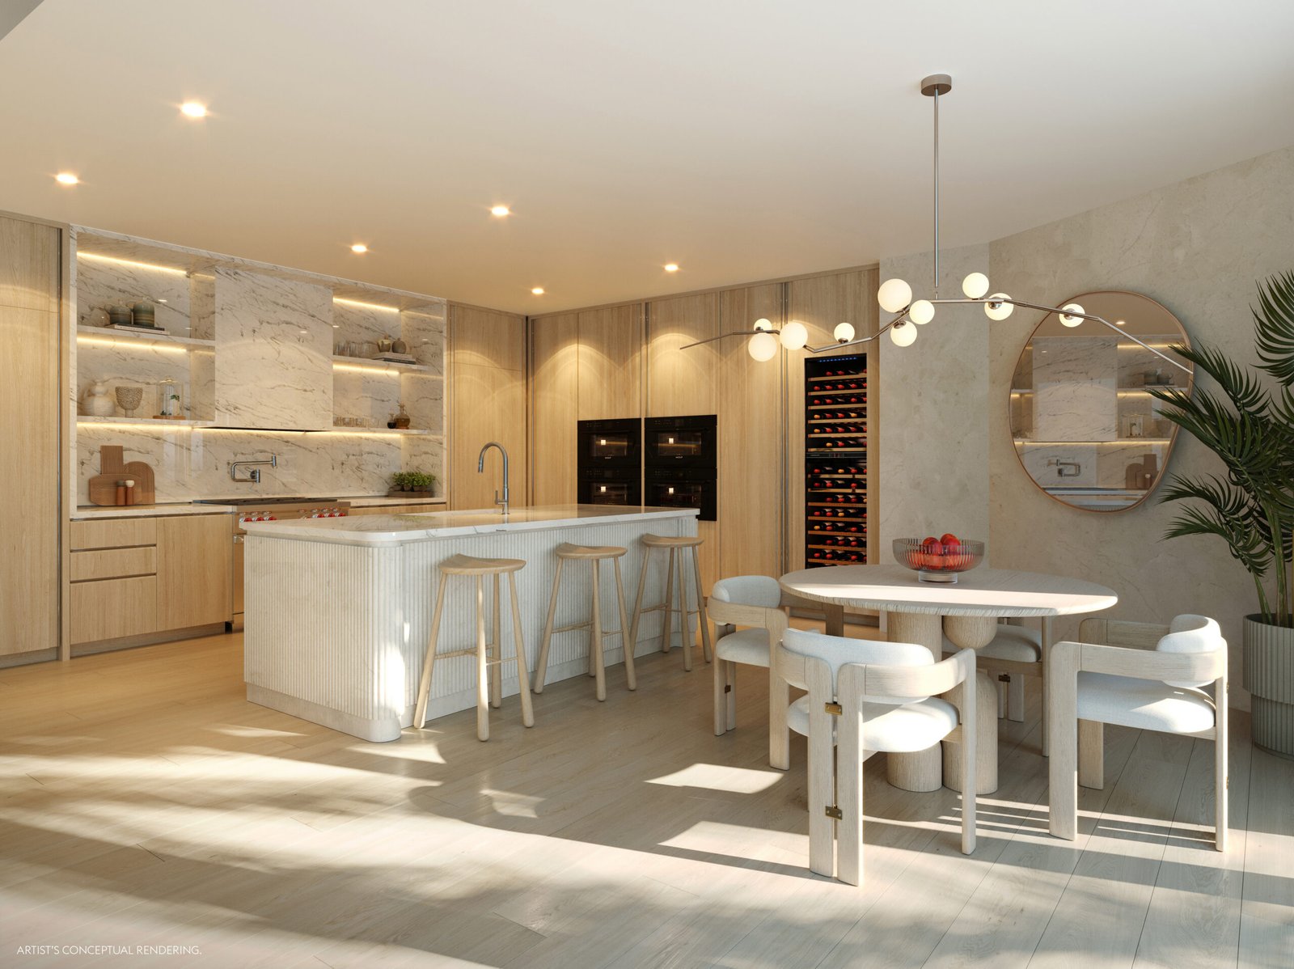
Rottet Studio Custom Kitchens: Fluted kitchen islands with wood and marble finishes, custom millwork, Dornbracht fixtures, and integrated Sub-Zero and Wolf appliance suites (including gas cooktops and full-height wine cellars).
-
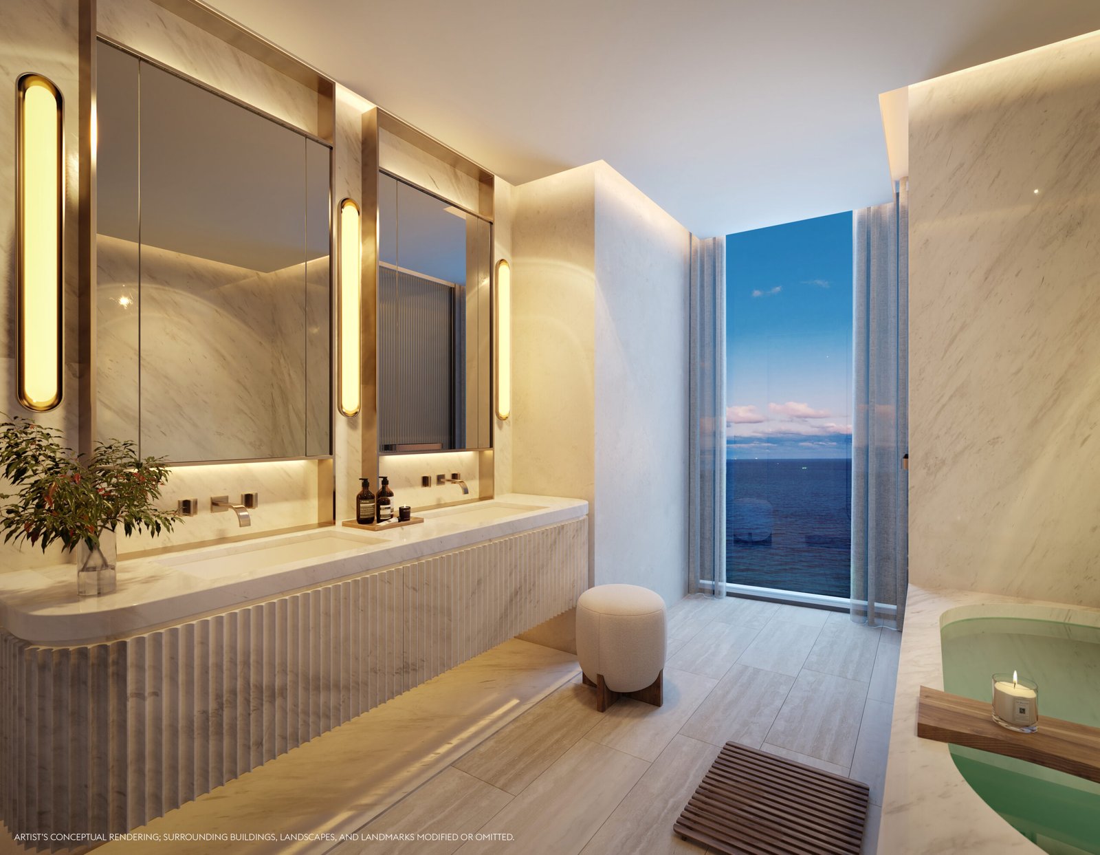
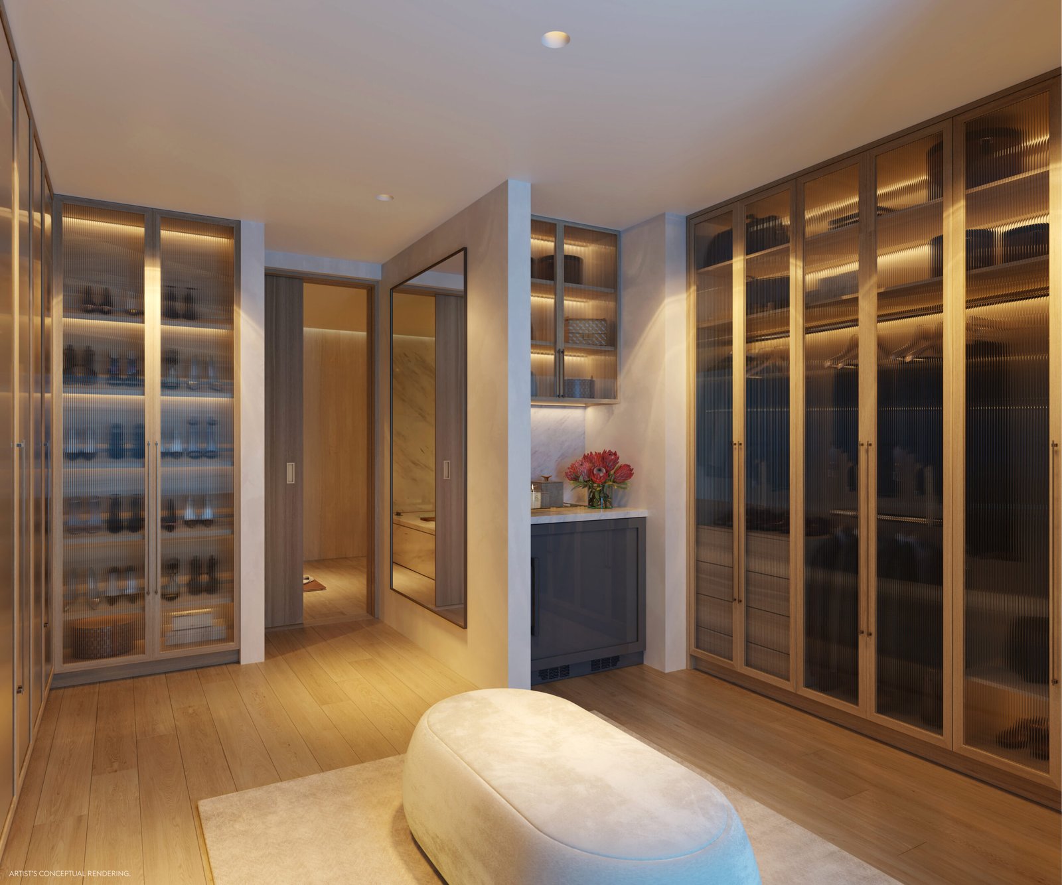
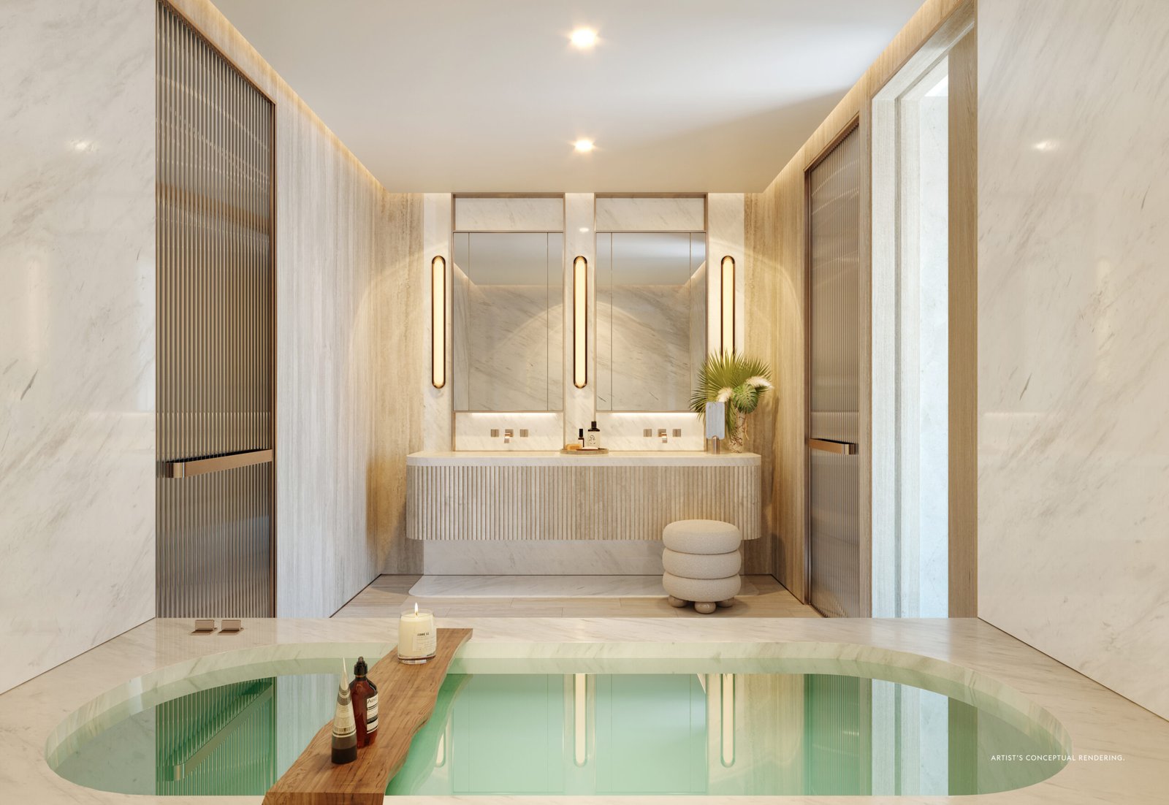
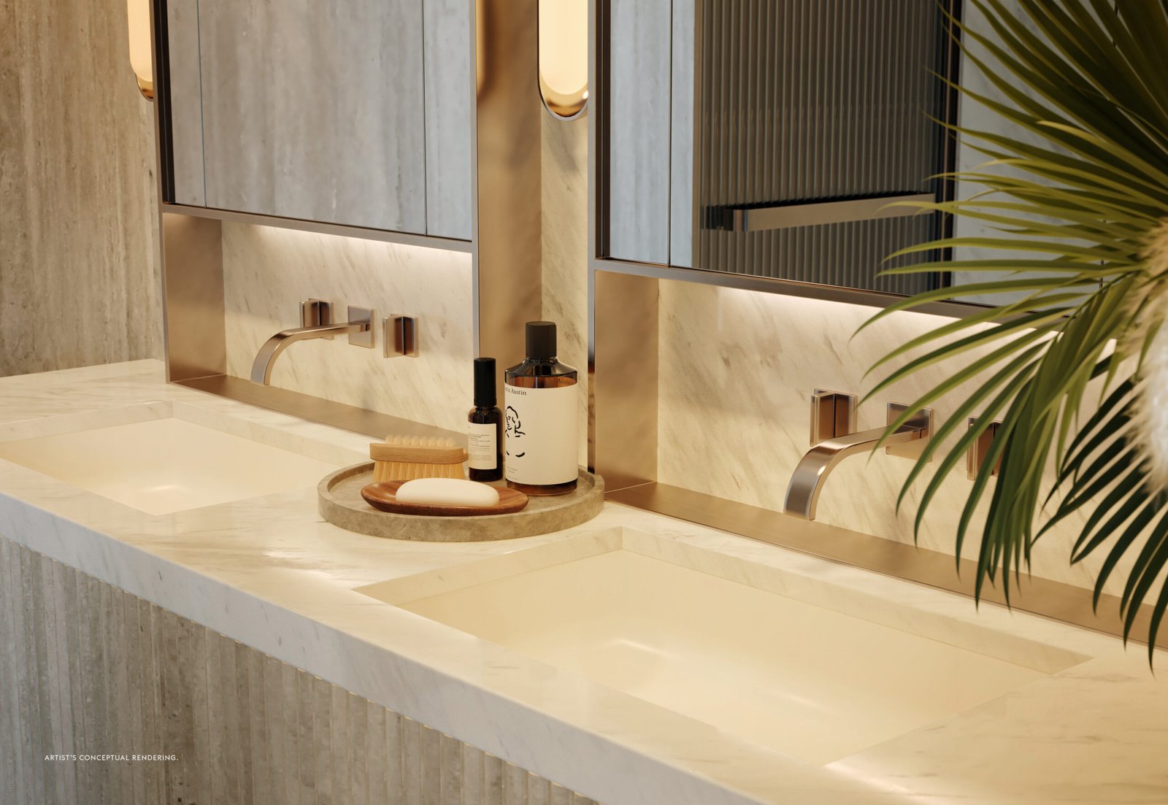
Primary Suites & Spa Baths: Custom white oak wardrobe suites with leather-lined drawers; primary baths feature Volakas travertine/marble flooring and walls, marble slab countertops, lacquered vanities, stone-clad tubs, and brushed champagne Dornbracht fixtures.
-
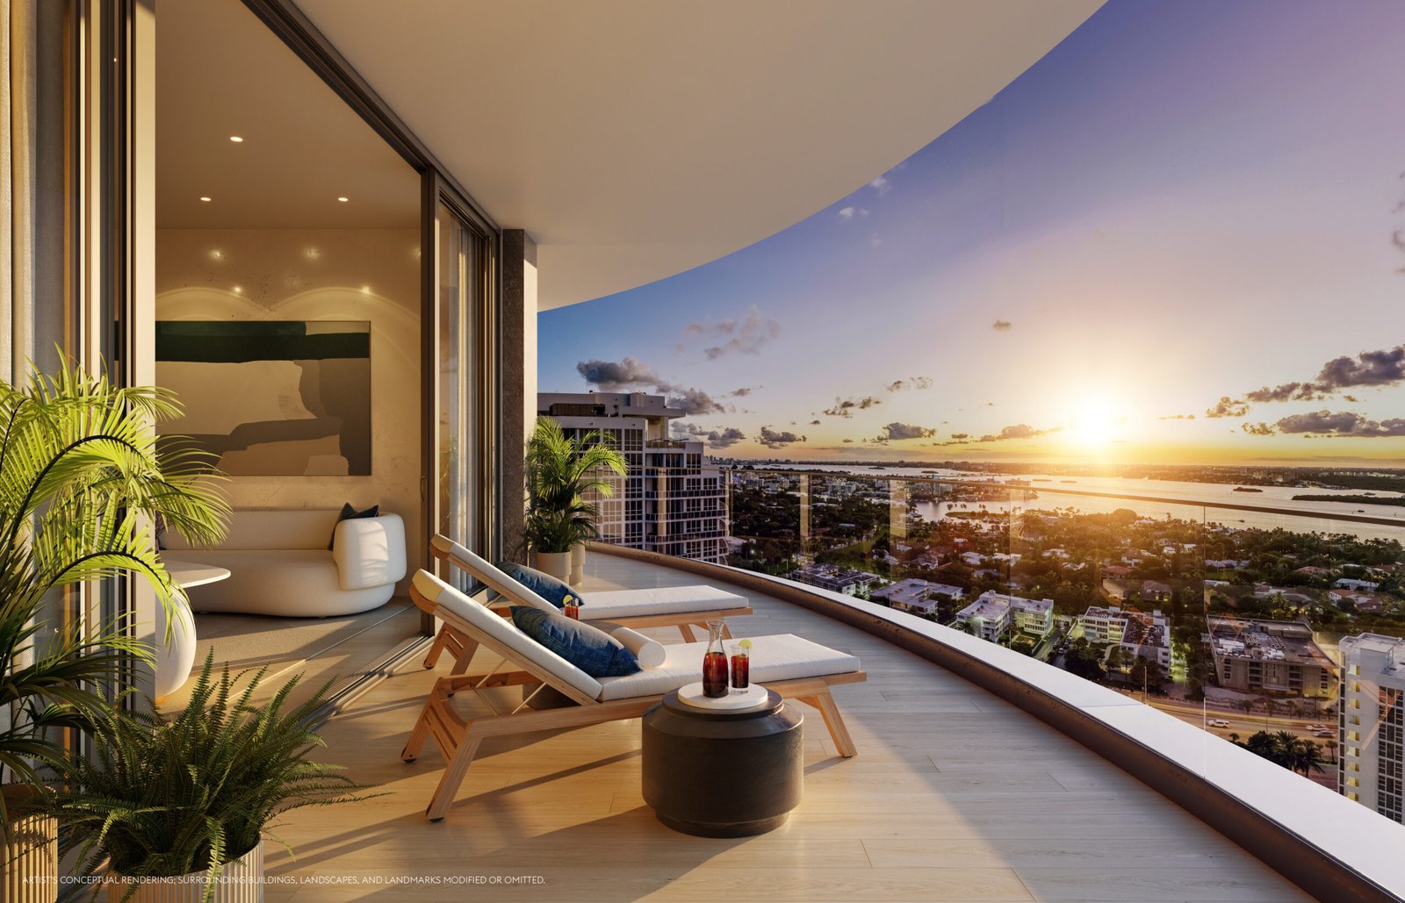
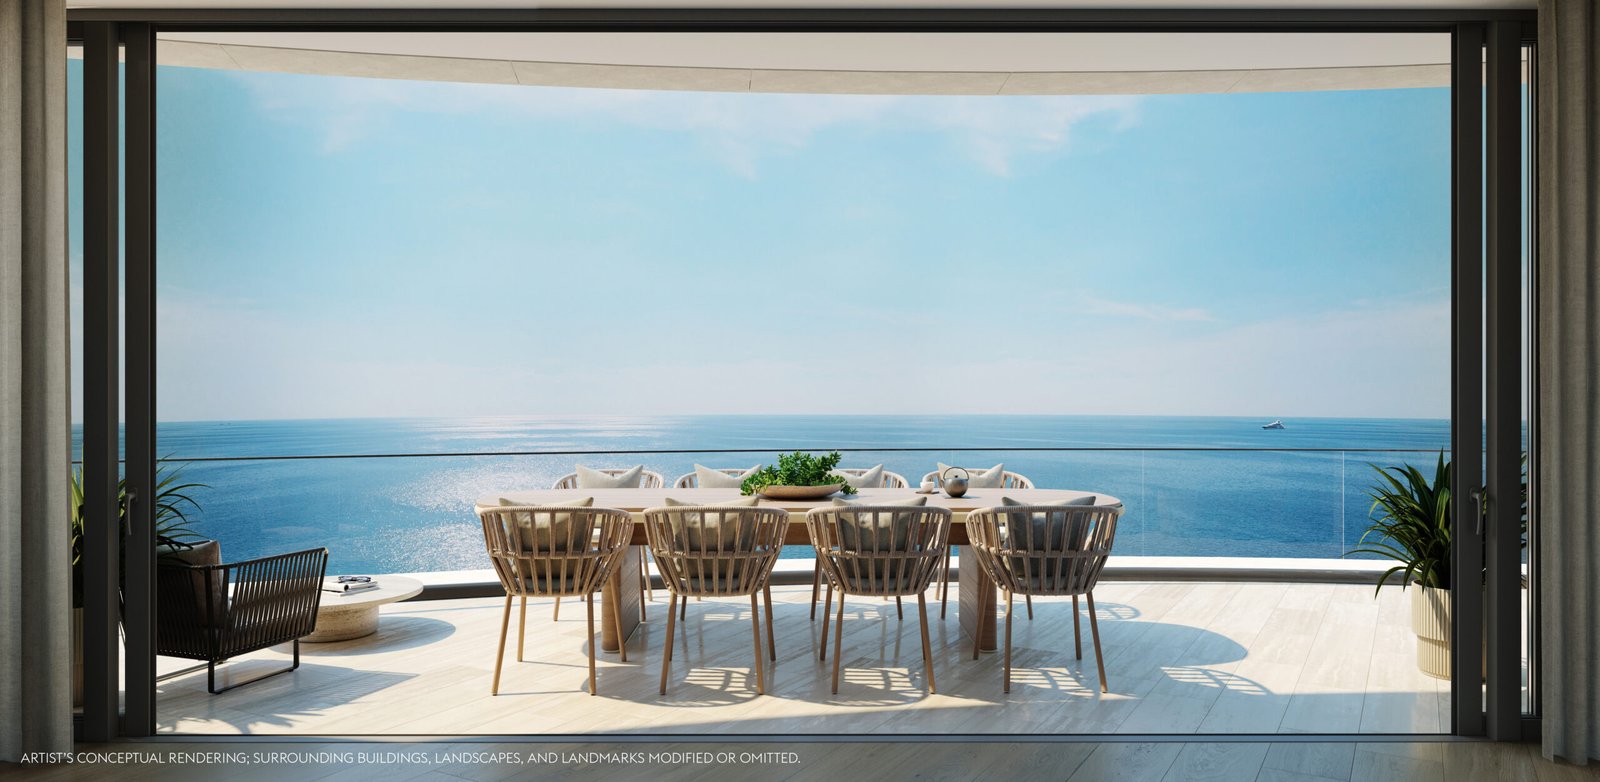
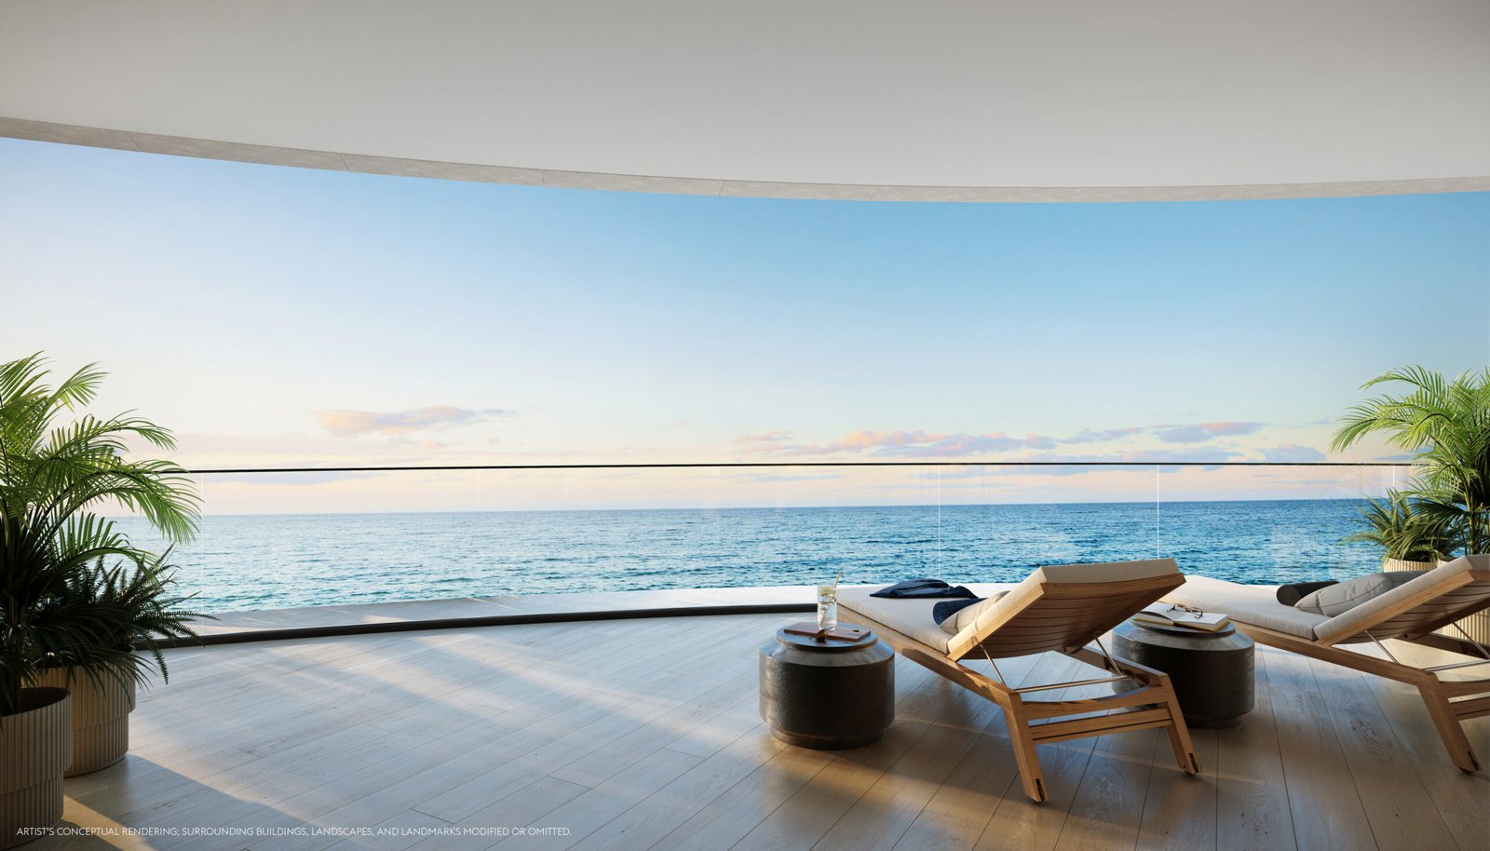
Terraces: Oversized outdoor loggias up to 12 feet deep with clear glass railings, offering uninterrupted views of the Atlantic Ocean, Biscayne Bay, and the Miami skyline.
-
Beach Club & Pools:
-
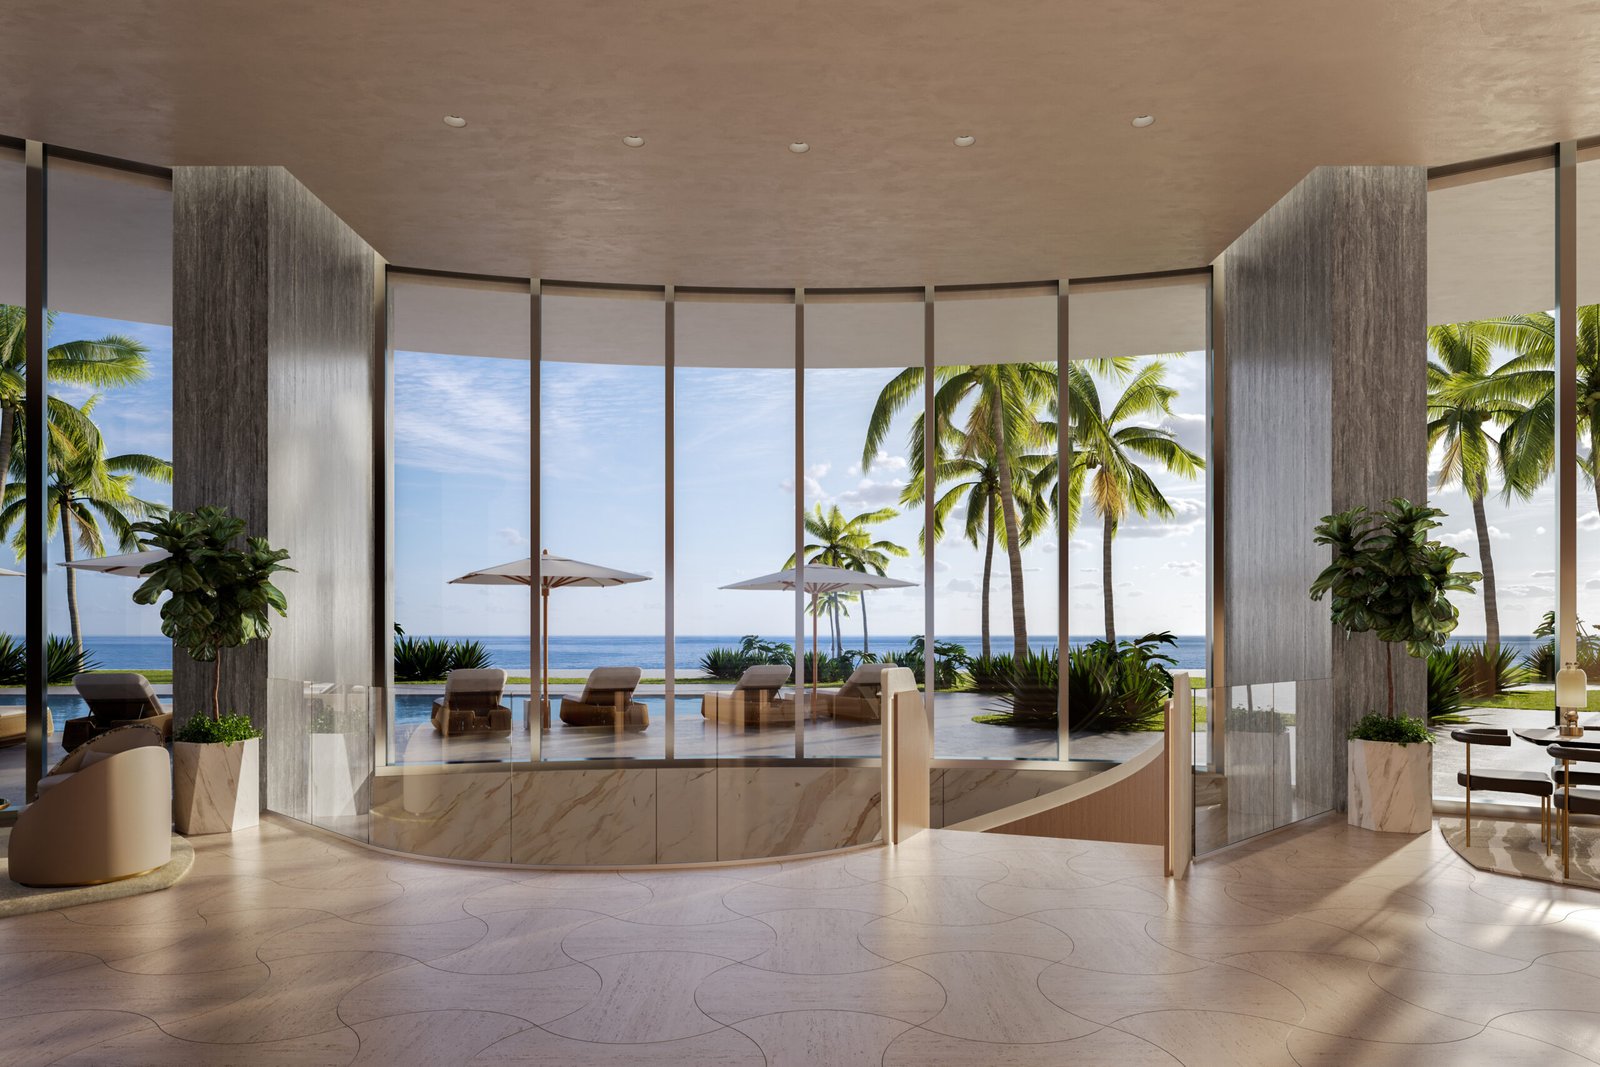
200 linear feet of direct oceanfront access with a fully serviced beach club and water sports program.
-
Oceanfront Sunrise Pool with sunbeds, private cabanas, and morning stretch areas.
-
Western Sunset Pool surrounded by tropical gardens, cocktail bar, and afternoon lounge seating.
-
-
Spa & Wellness Pavilion:
-
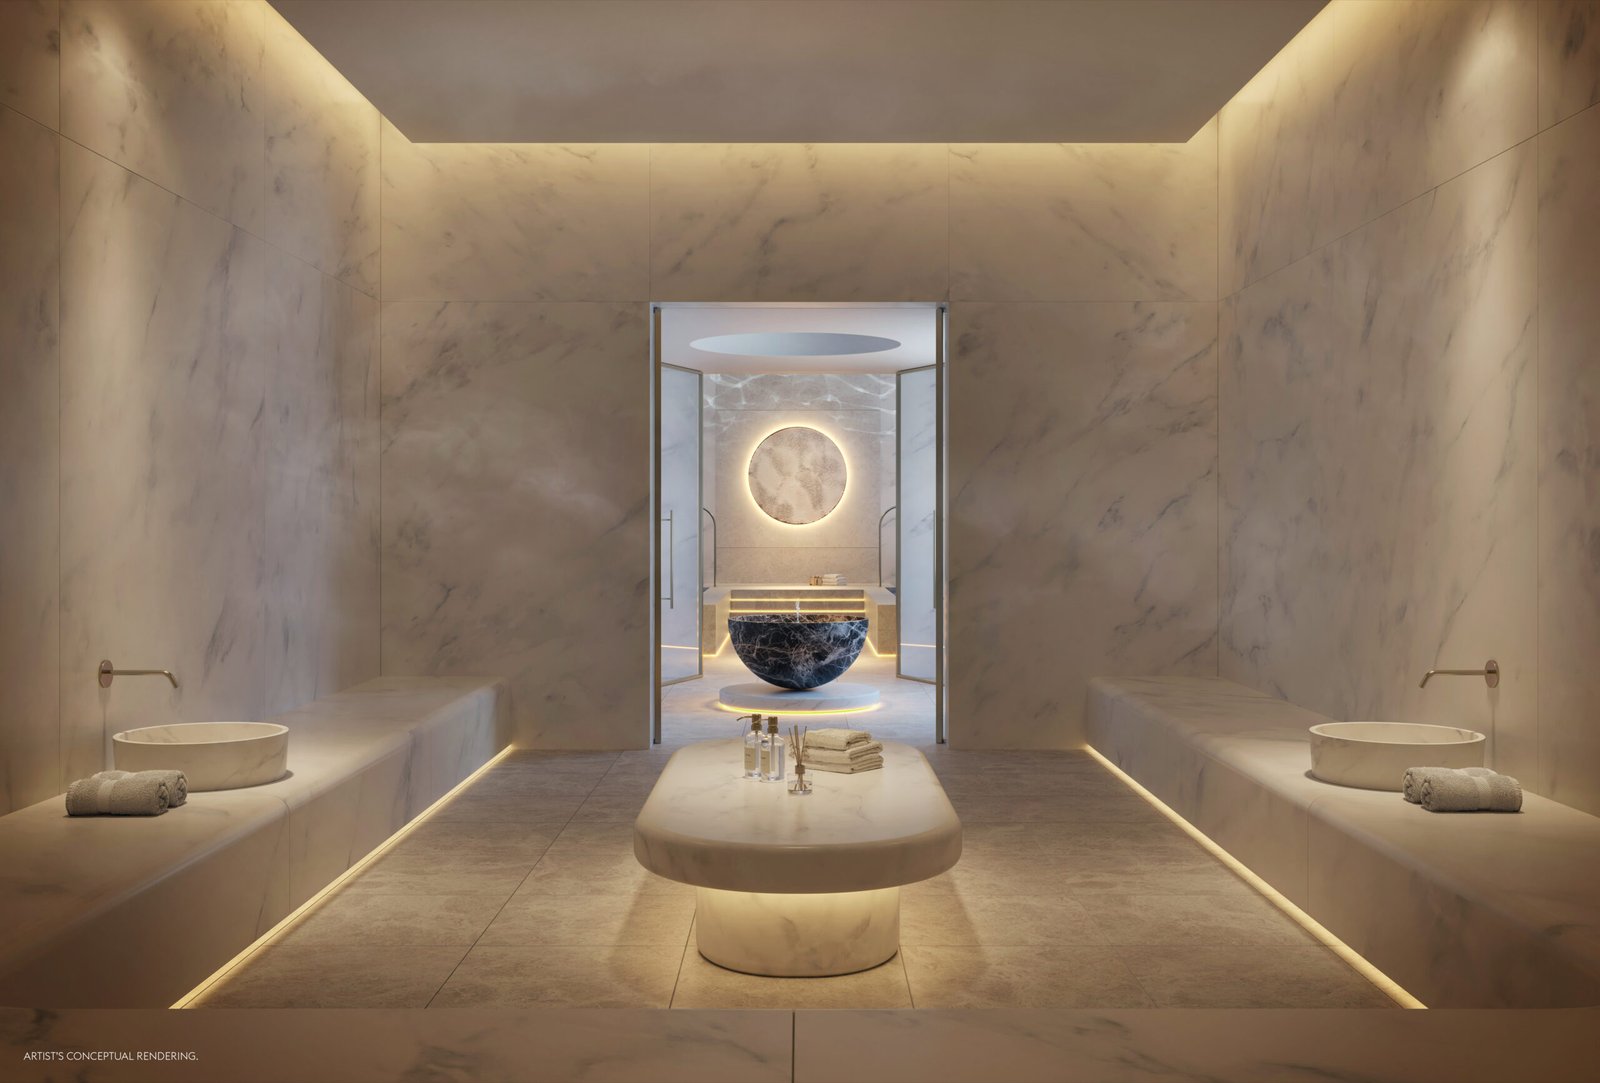
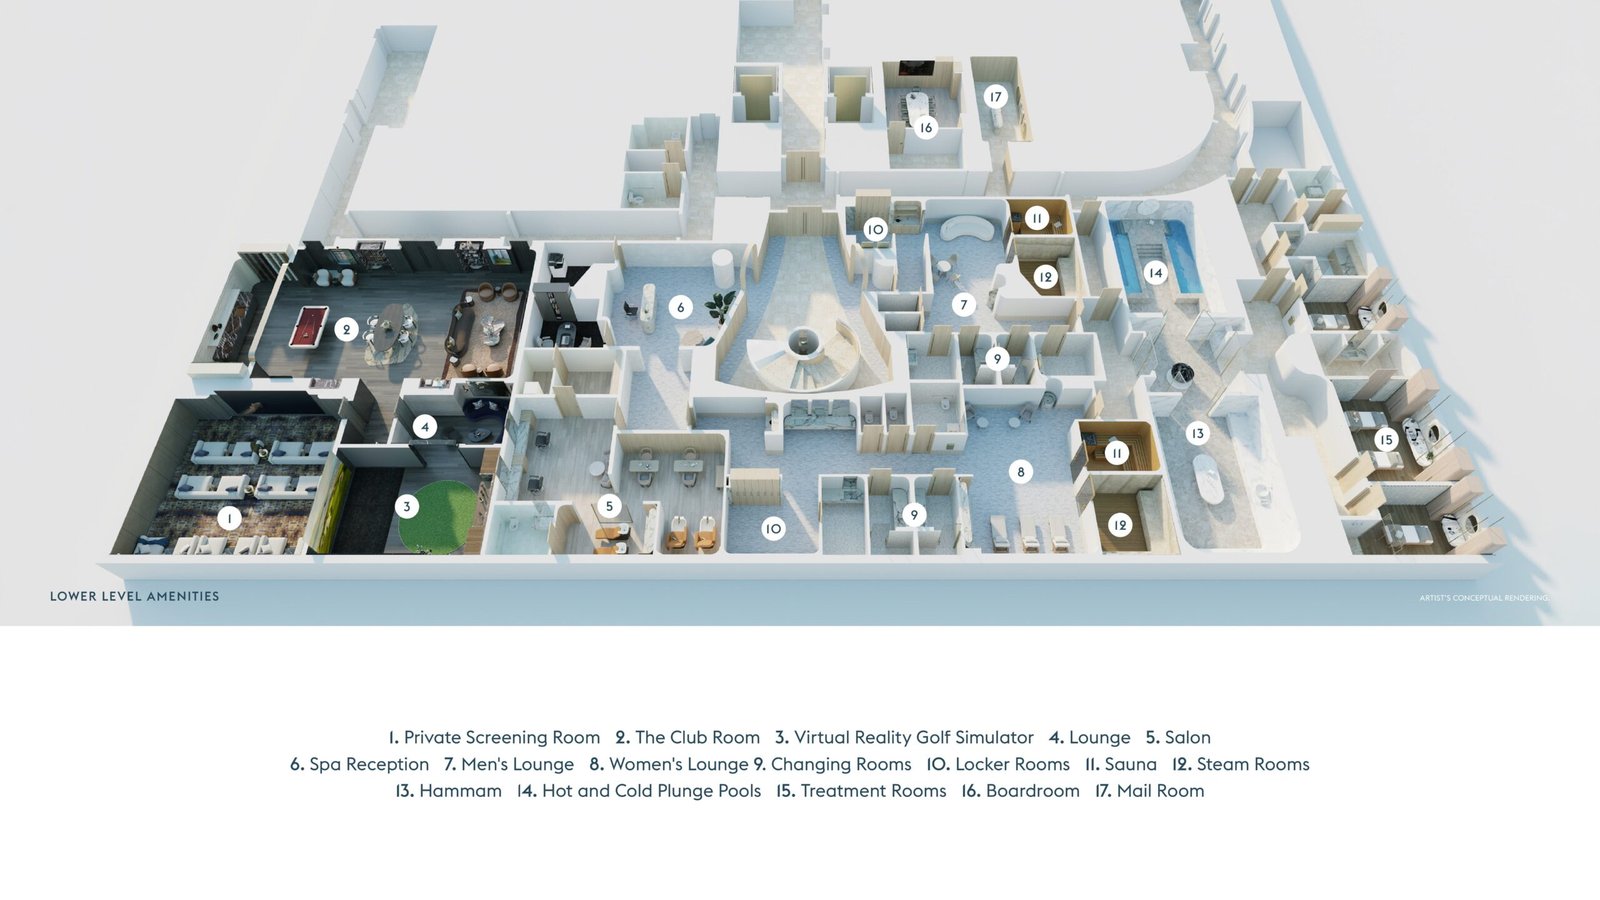
Restorative spa appointed with a traditional sauna, hammam, hot and cold plunge pools, and private treatment rooms.
-
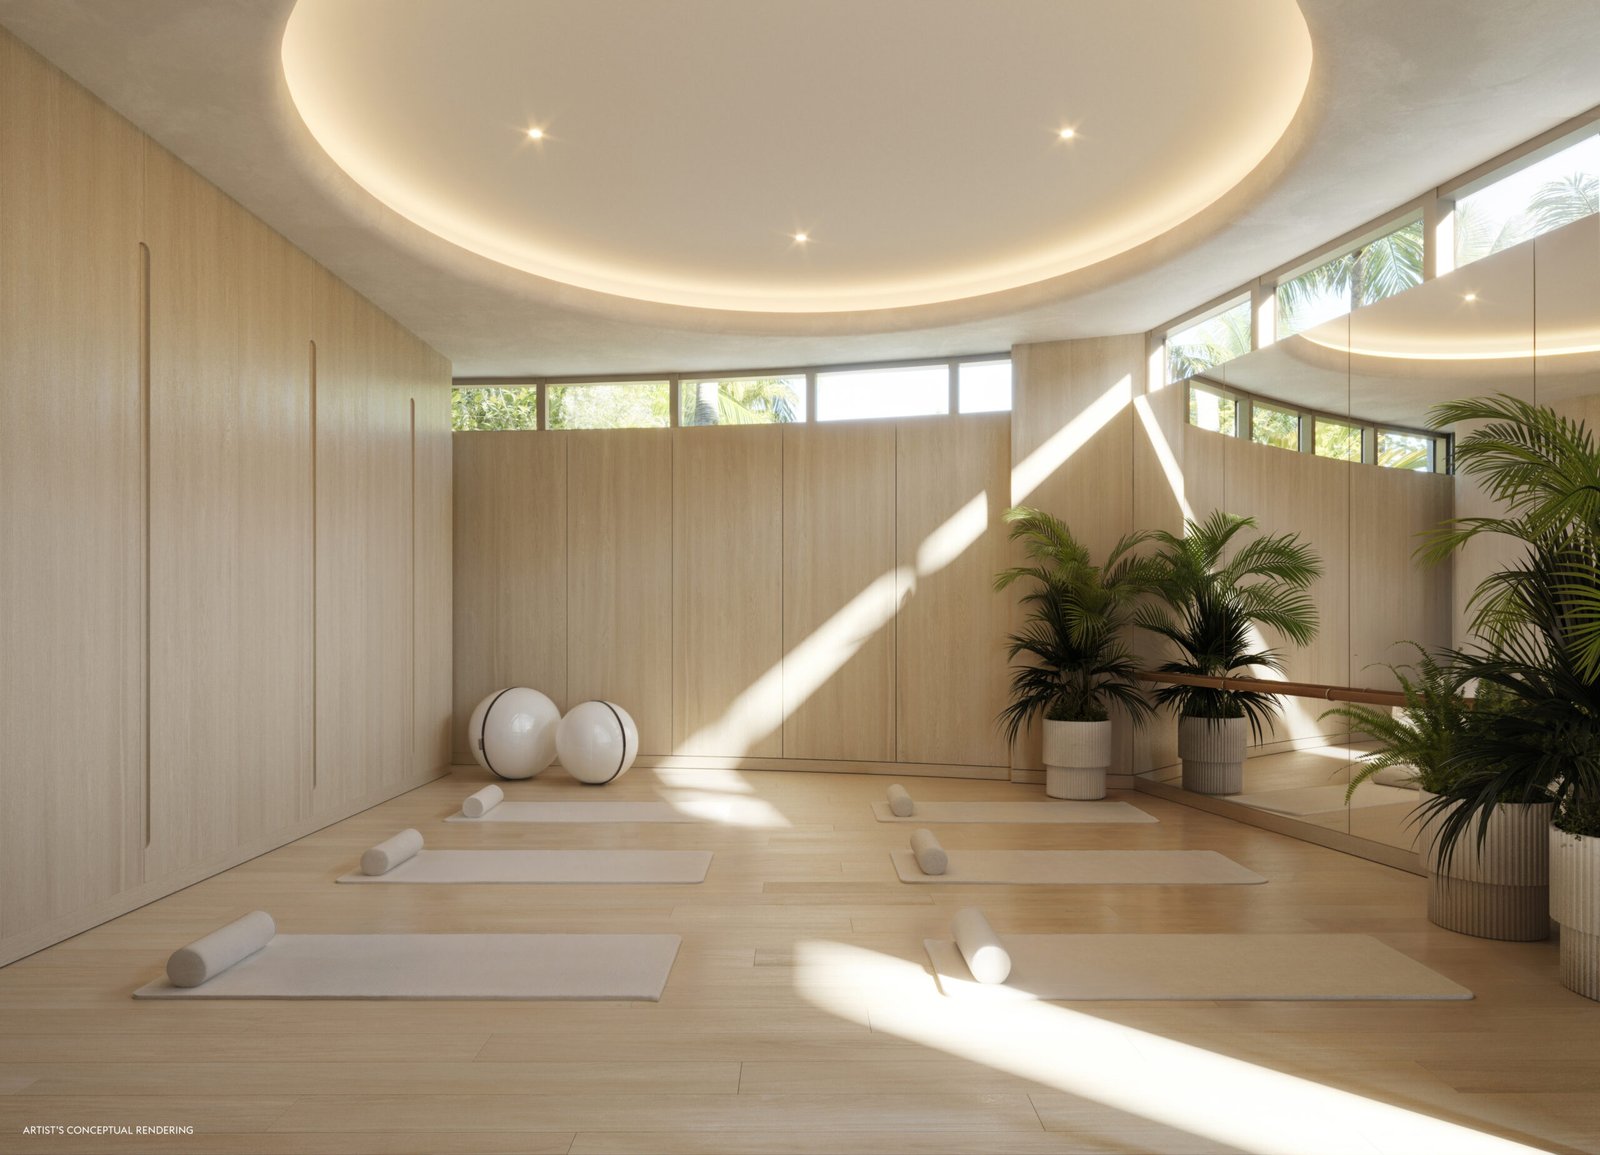
Oceanfront fitness center with high-impact training areas and dedicated yoga/Pilates studios.
-
-
Social & Recreation:
-
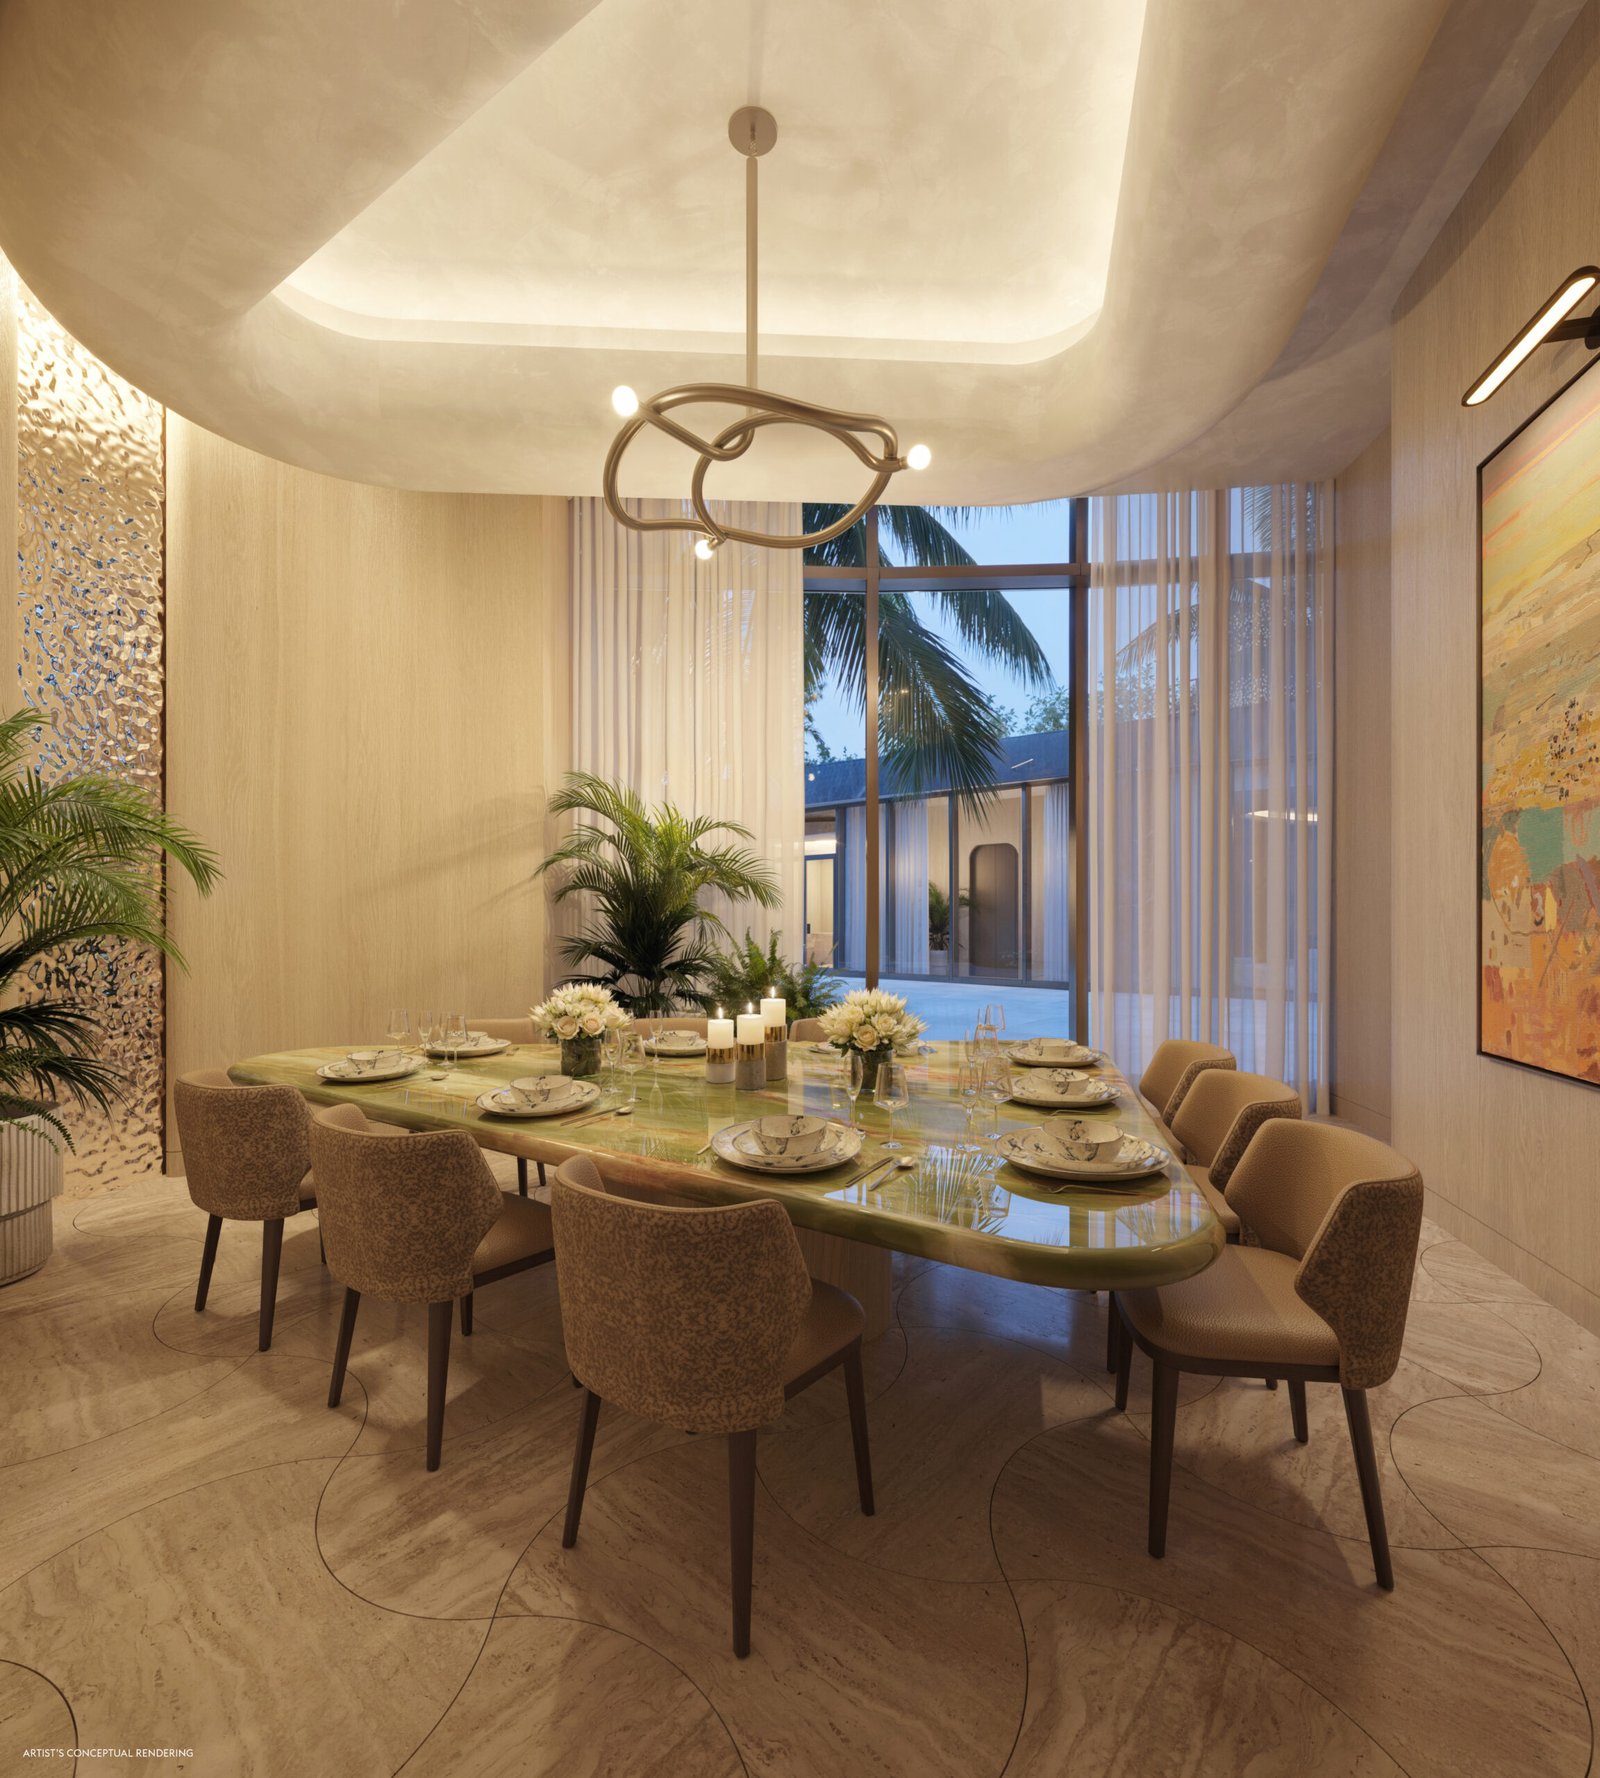
Resident-only signature oceanfront dining room, breakfast bar, and private cocktail lounge.
-
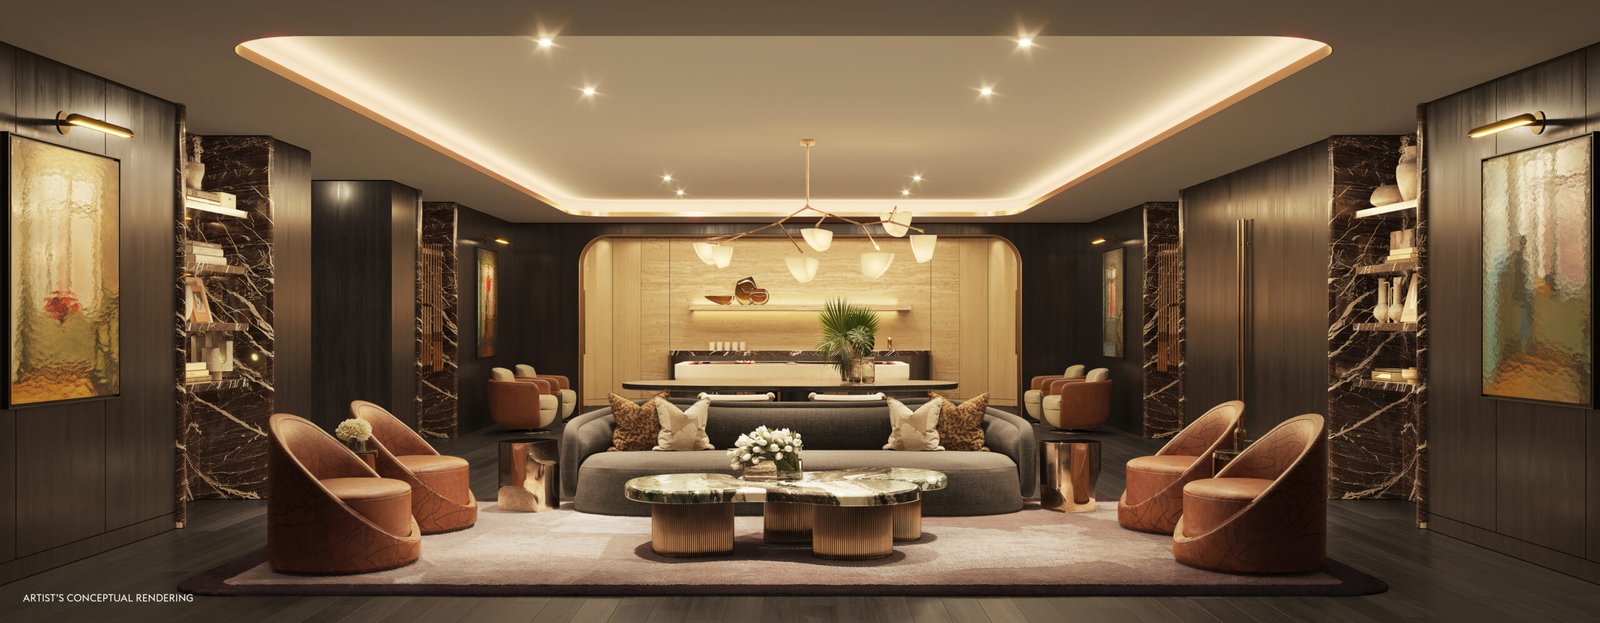
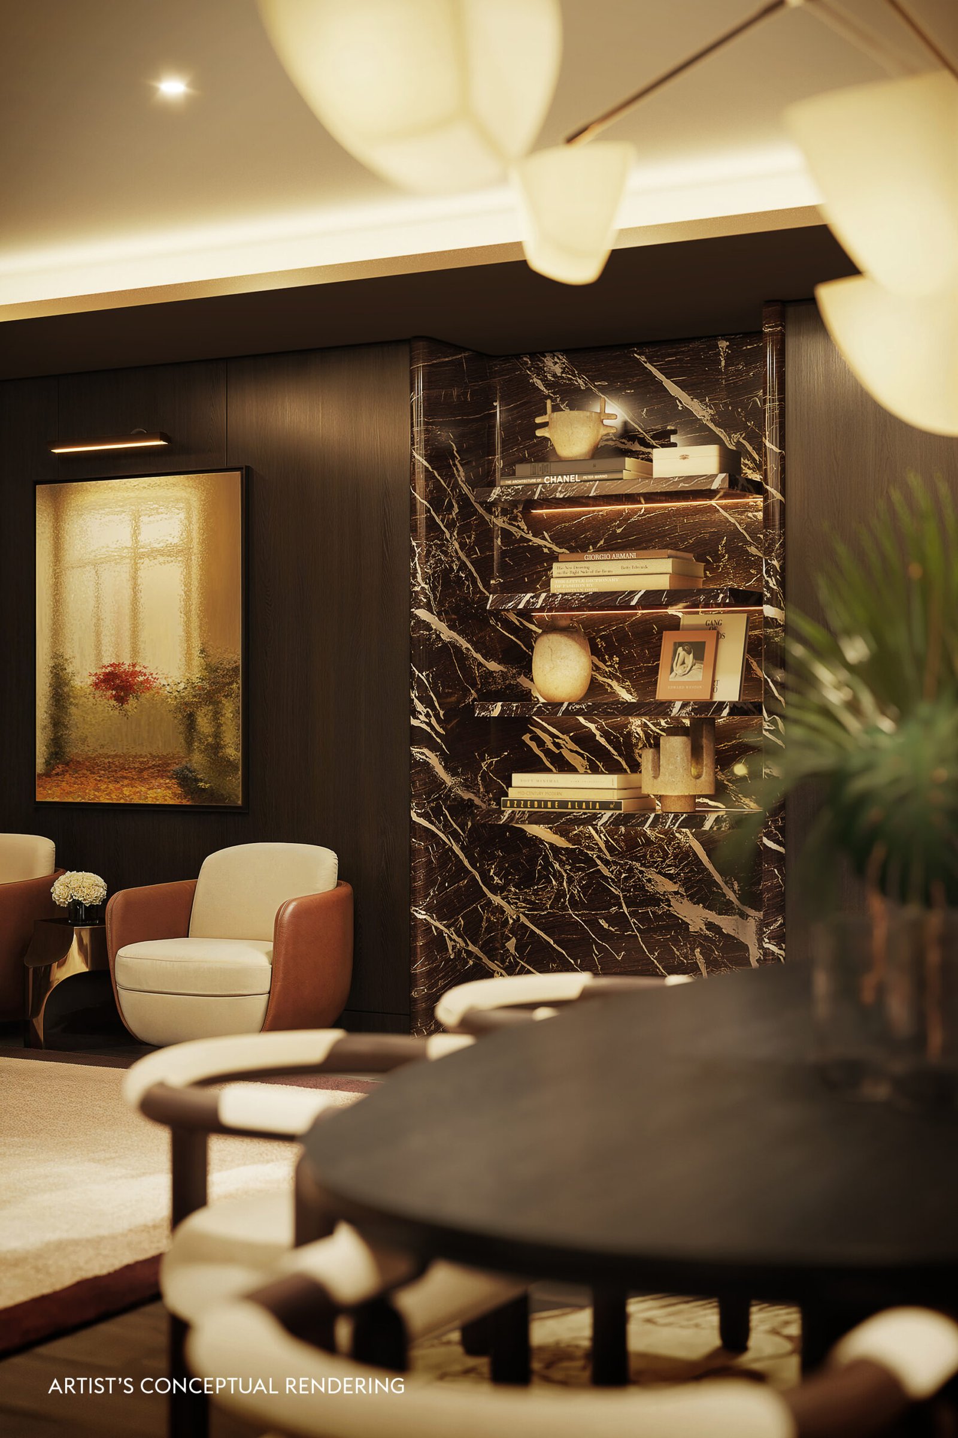
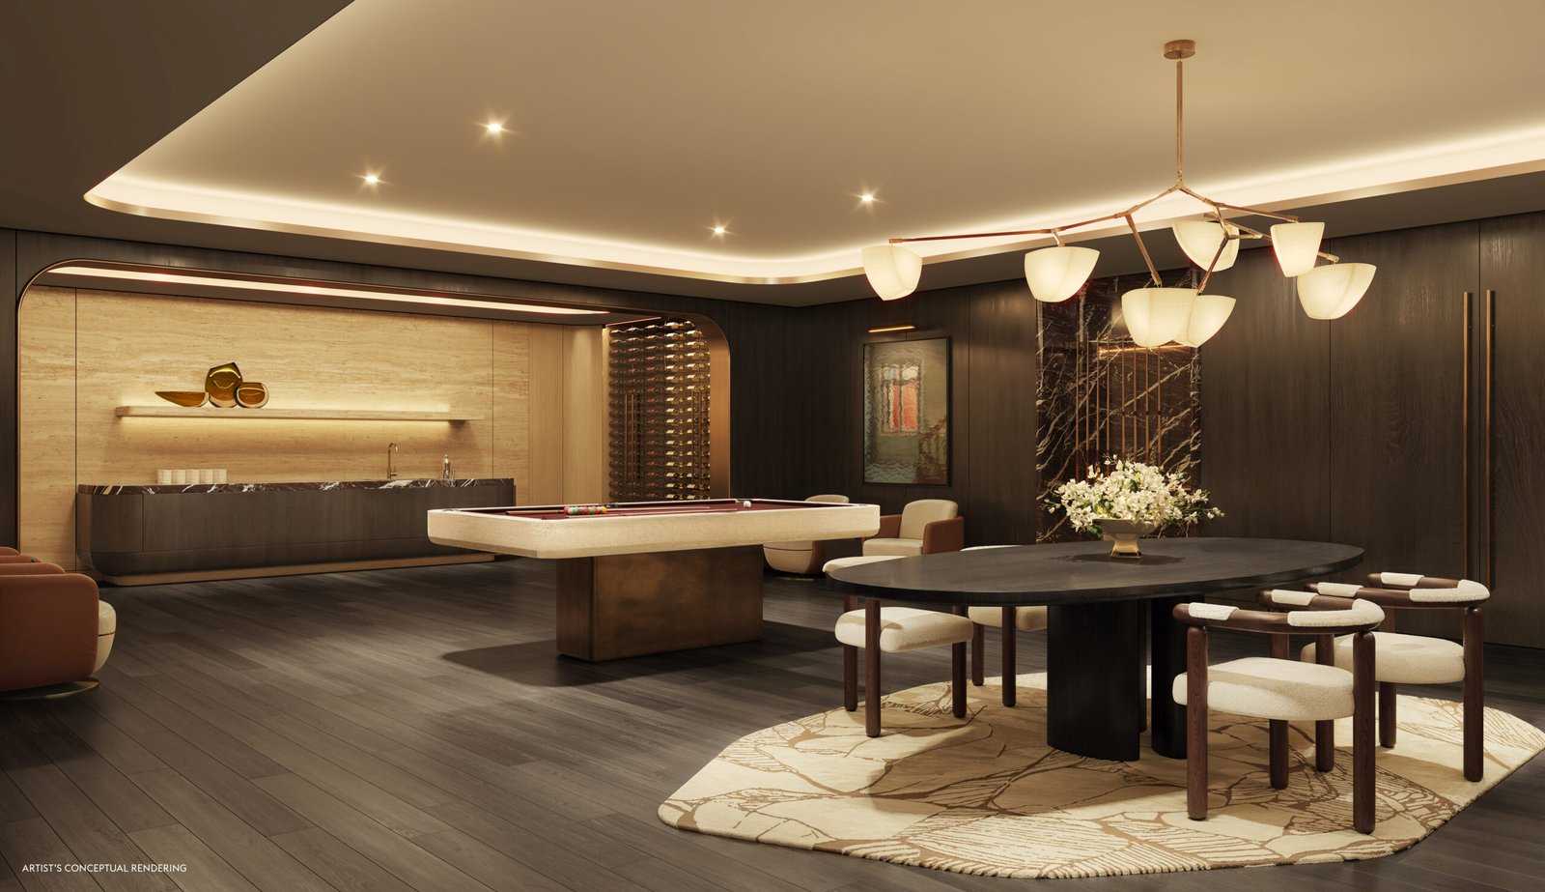
Club room with billiards table, climate-controlled wine vault, private screening room, and virtual golf simulator.
-
Outdoor activity deck featuring dedicated pickleball and padel tennis courts, plus a children's playroom and dog park.
-
-
White-Glove Services:
-
Butler and concierge services for in-residence dining, personal chef arrangements, housekeeping, and medical/shopping concierges.
-
Temperature-controlled two-car private garage for each residence, house car service, 24/7 security, and valet.
-