Estate
Five Park Miami Beach
📍 600 Alton Road, Miami Beach, FL 33139
$1,250,000+
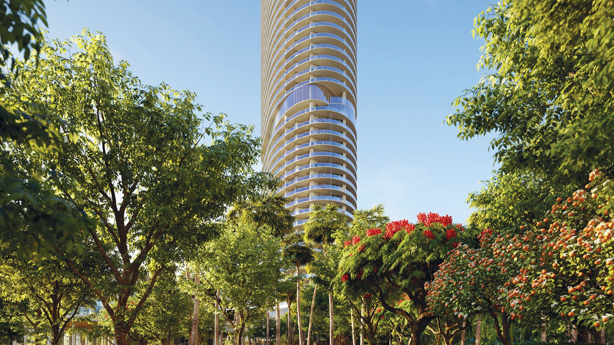
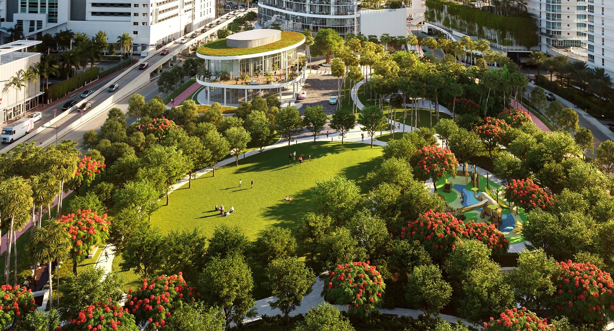
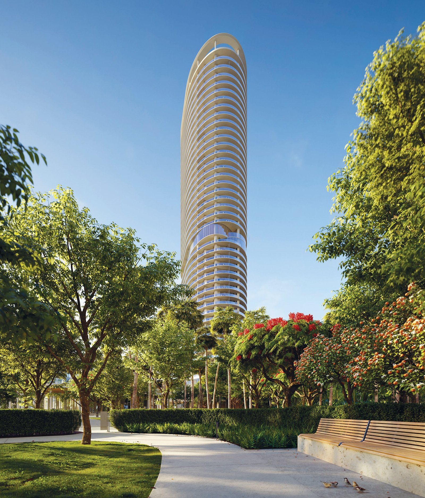
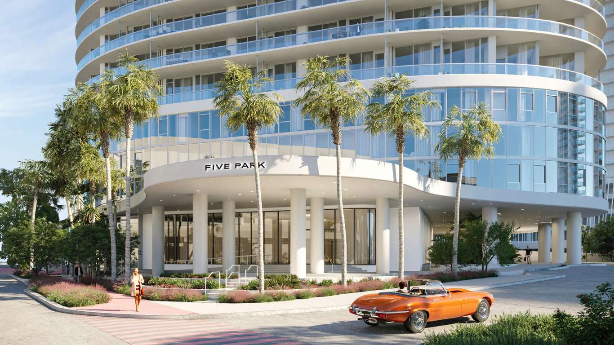
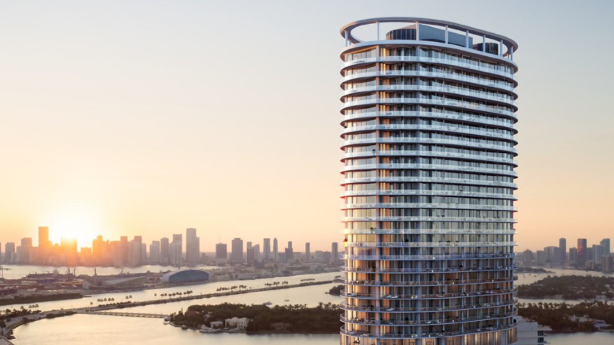
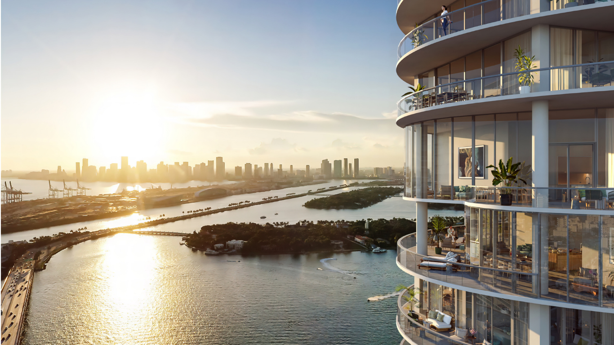
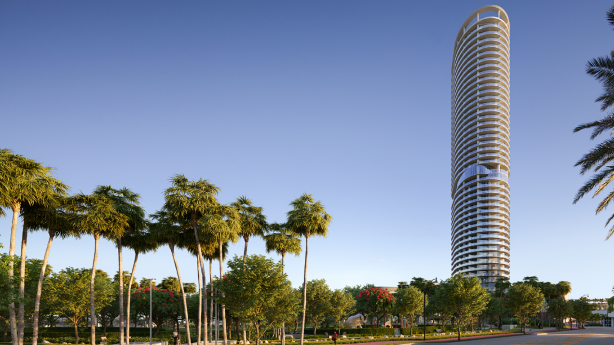
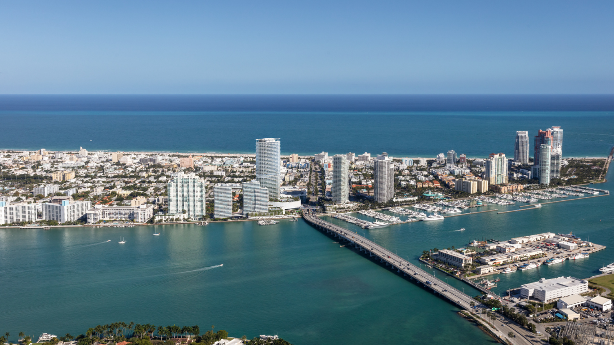
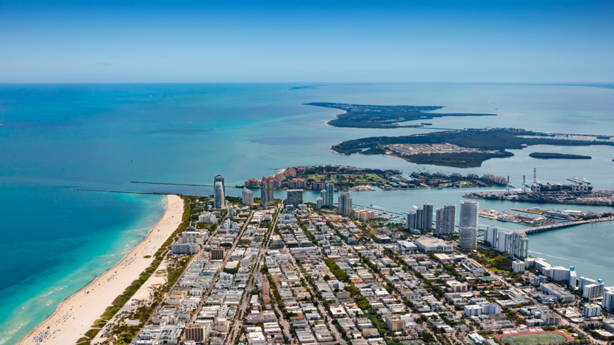
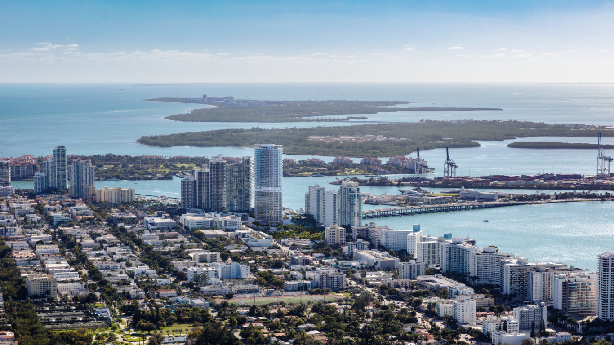
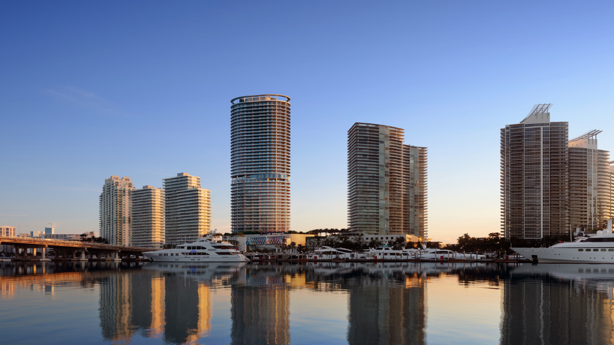
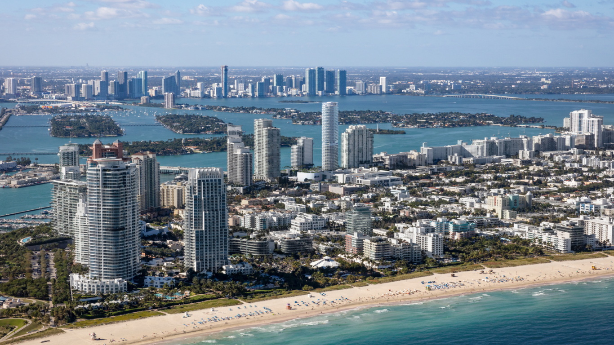
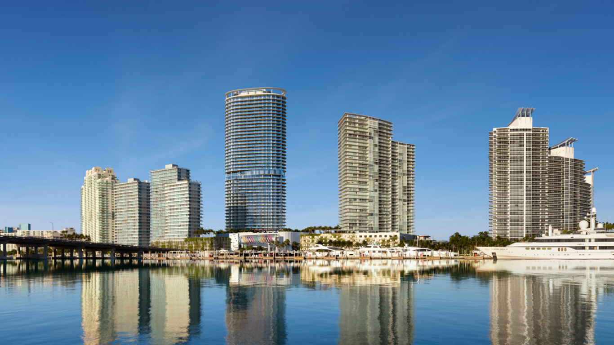
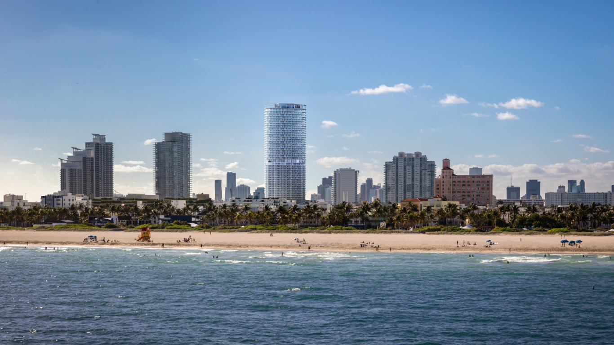
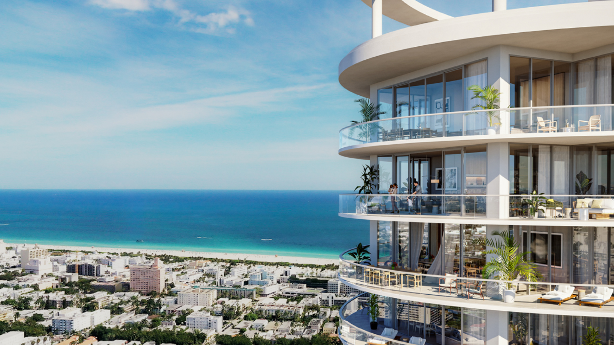
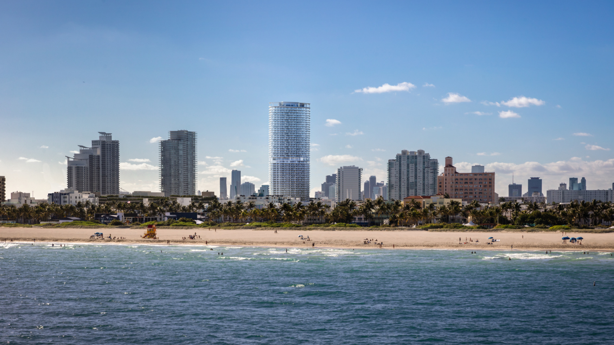
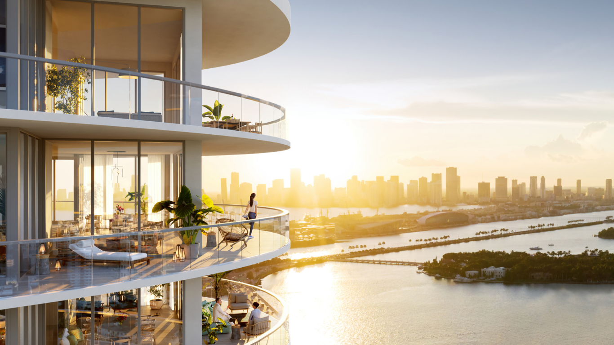
Five Park Miami Beach stands as the newest and highest residential tower in Miami Beach, offering unprecedented views in every direction. Designed by world-renowned architecture firm Arquitectonica with interiors by Gabellini Sheppard and design direction by Anda Andrei, the iconic tower sits adjacent to the 3-acre Canopy Park. Residents enjoy over 50,000 square feet of curated amenities, including the exclusive Canopy Club—Miami Beach's first resident-only members club—along with a private beach club, in-house wellness center, and a landmark public art bridge designed by Daniel Buren.
Features & Amenities
50,000 square feet of exceptional amenities across multiple dedicated levels
The Canopy Club: Miami Beach’s first resident-only private members club
Adjacent to Canopy Park, a 3-acre public park featuring lush greenery, gathering areas, and contemplative spaces
Private Beach Club access with dedicated beachside services and amenities
Features & Amenities
Pedestrian bridge connecting the property across Miami Beach, designed by artist Daniel Buren
Comprehensive wellness facilities, state-of-the-art fitness center, spa, and treatment lounges
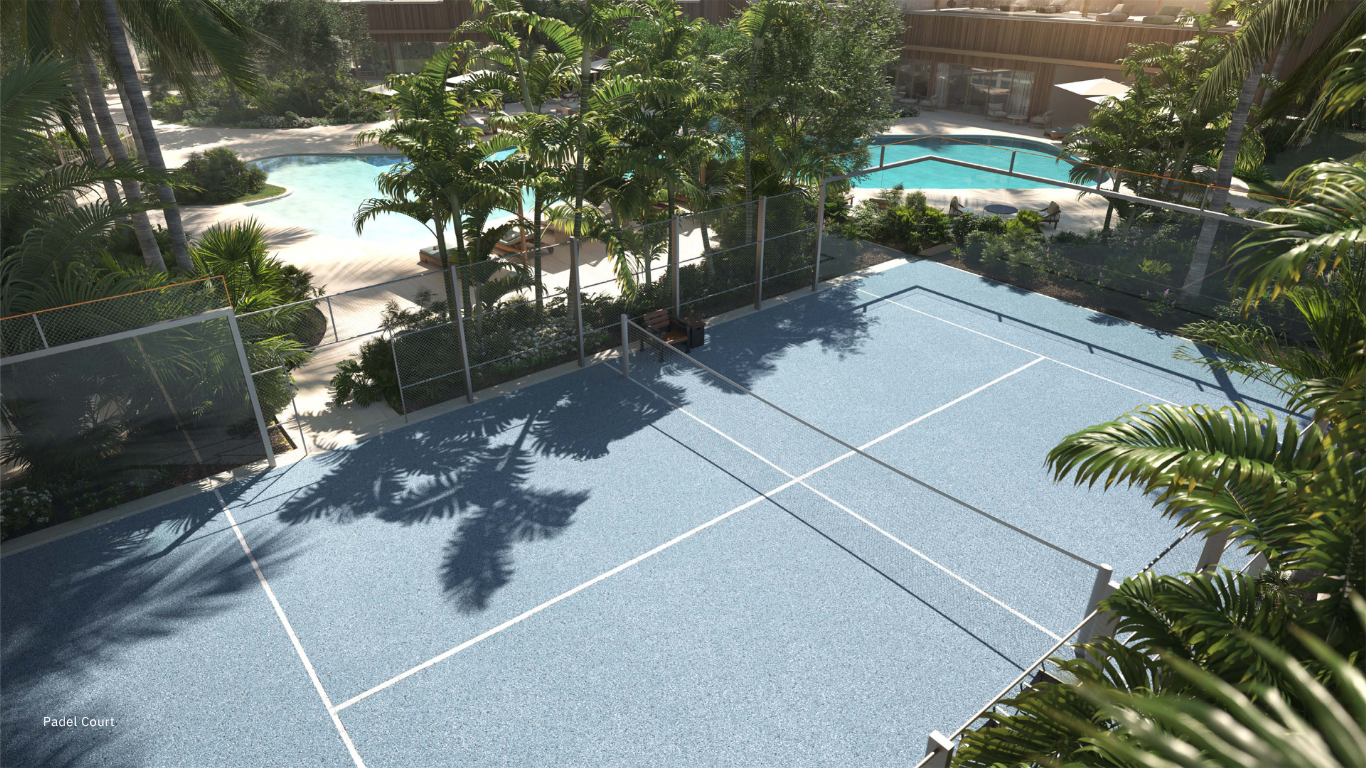
Resort-style pool terrace with private cabanas, outdoor lounges, and expansive bay and ocean views
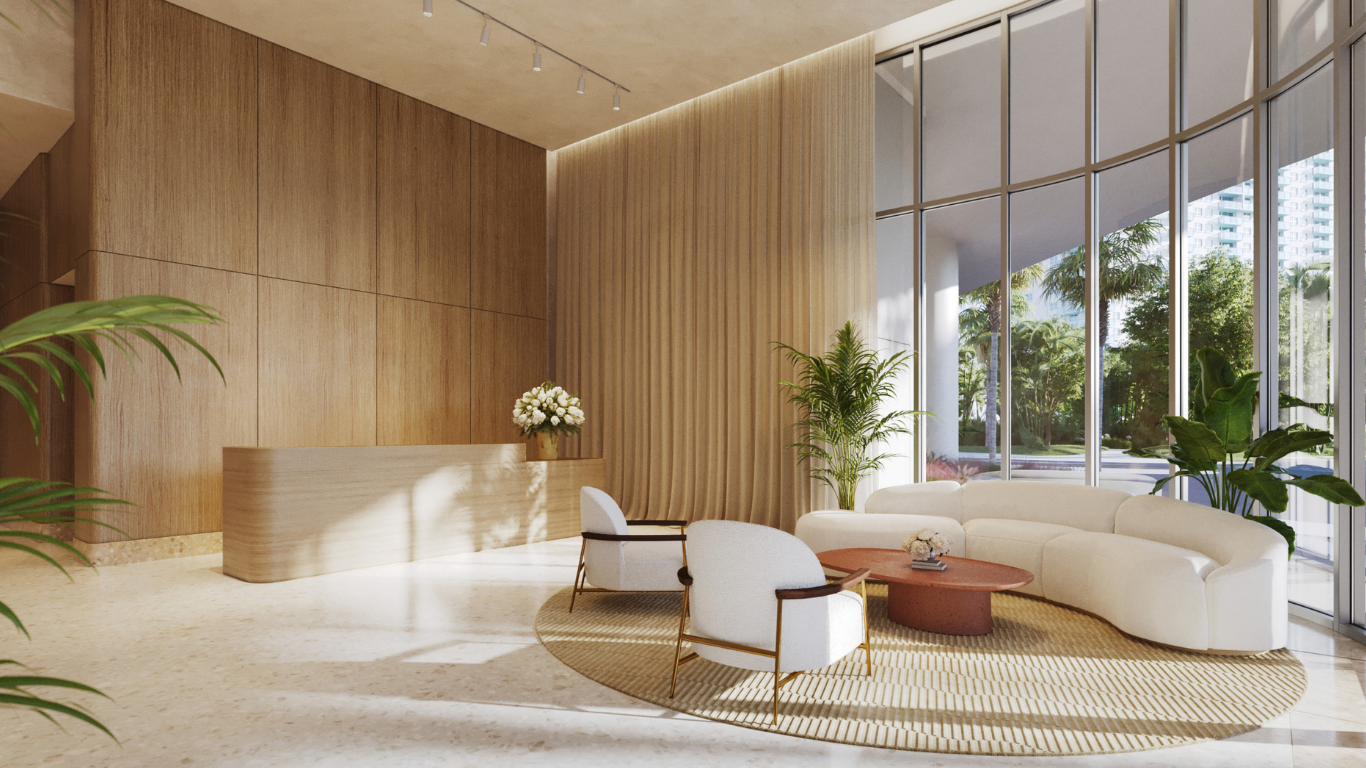
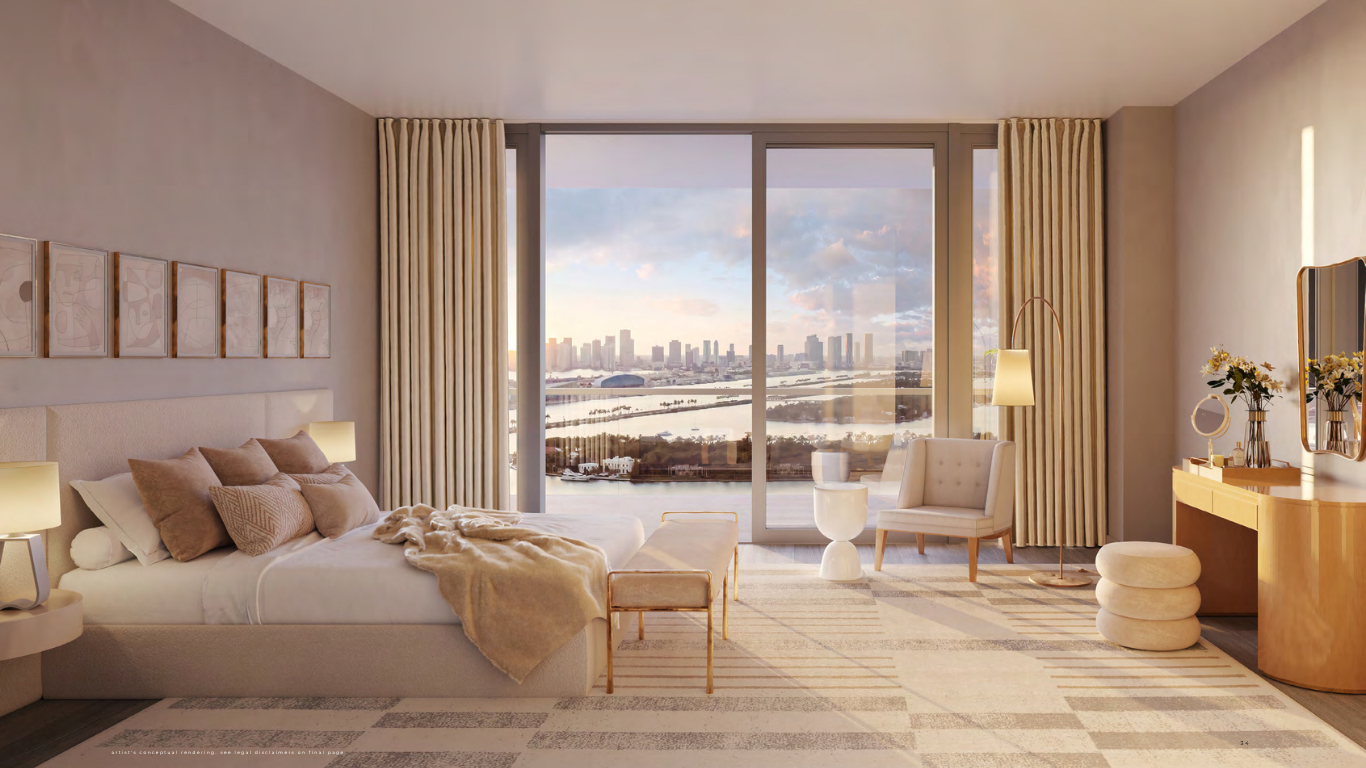
Curated interior architecture by Gabellini Sheppard featuring open-concept layouts and light-filled spaces
Location
Estimate Your Monthly
Excludes taxes, insurance, and HOA fees. For illustration purposes only.
Specifications and
Property Highlights
-
Developers: Terra (Led by David Martin) & Crescent Heights (Led by Russell Galbut)
-
Architect: Arquitectonica (Bernardo Fort-Brescia)
-
Interior Designer: Gabellini Sheppard Associates
-
Landscape Architect: West 8 (Designers of the adjacent 3-acre Canopy Park)
-
Location: 500 Alton Road, Miami Beach, FL 33139 (At the entrance to South Beach / South of Fifth neighborhood)
-
Building Profile: An iconic 48-story elliptical tower—the tallest residential building in Miami Beach—featuring sweeping glass lines, continuous dynamic balconies, and direct connection to the Miami Beach Canopy Bridge designed by Daniel Buren.
-
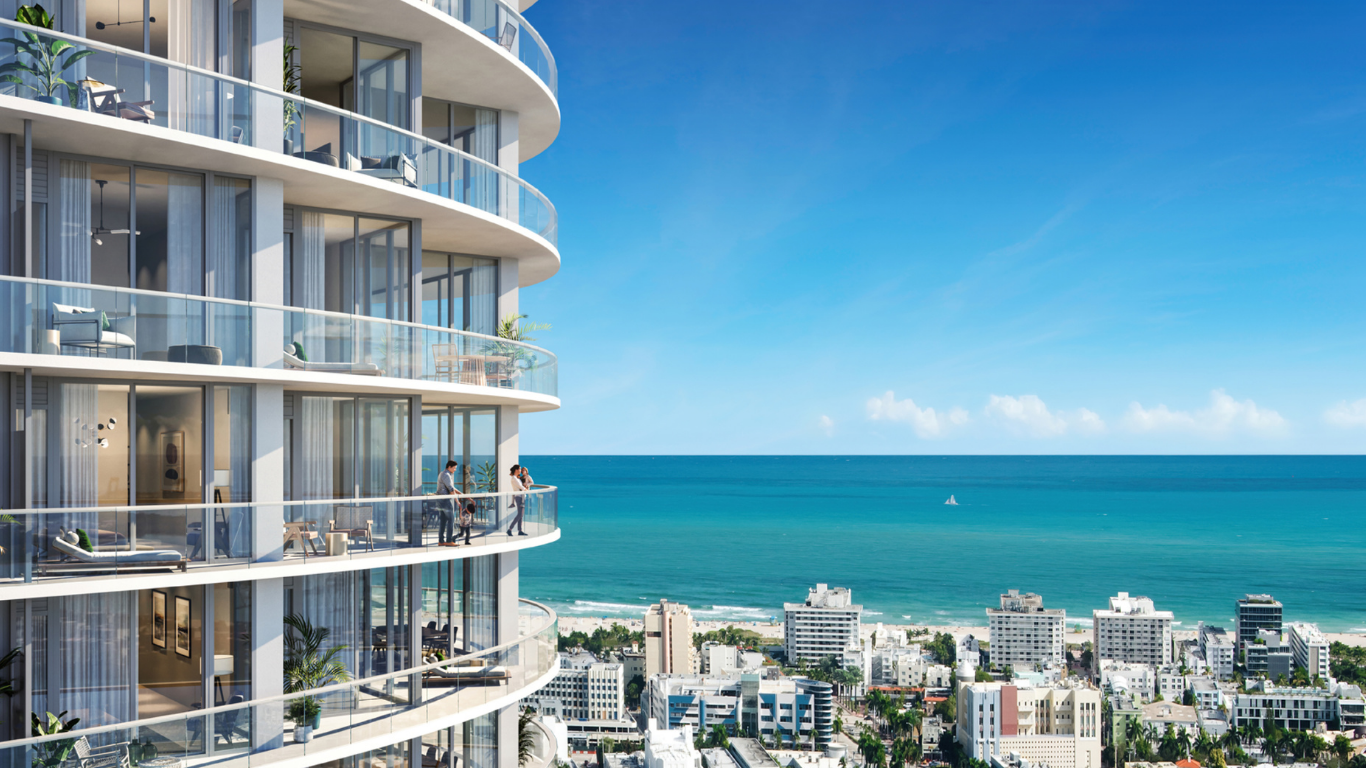
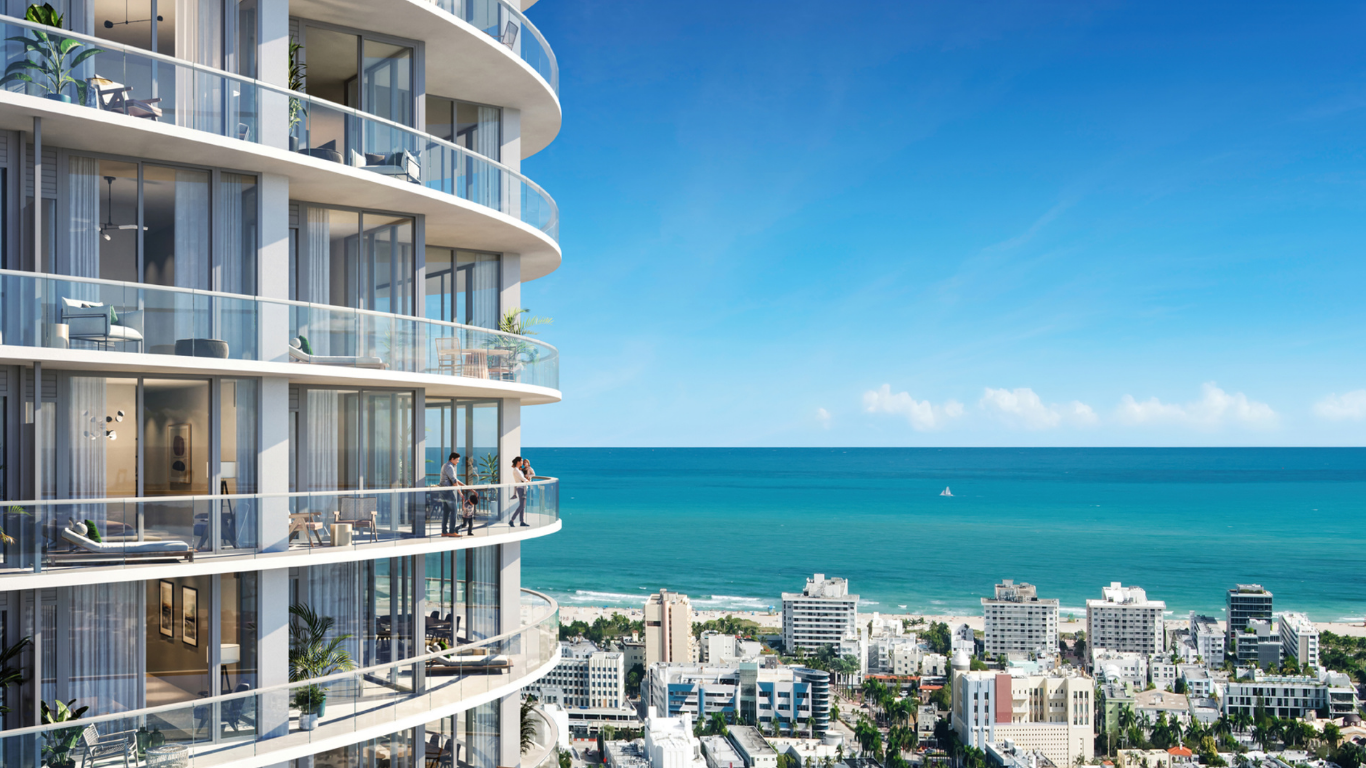
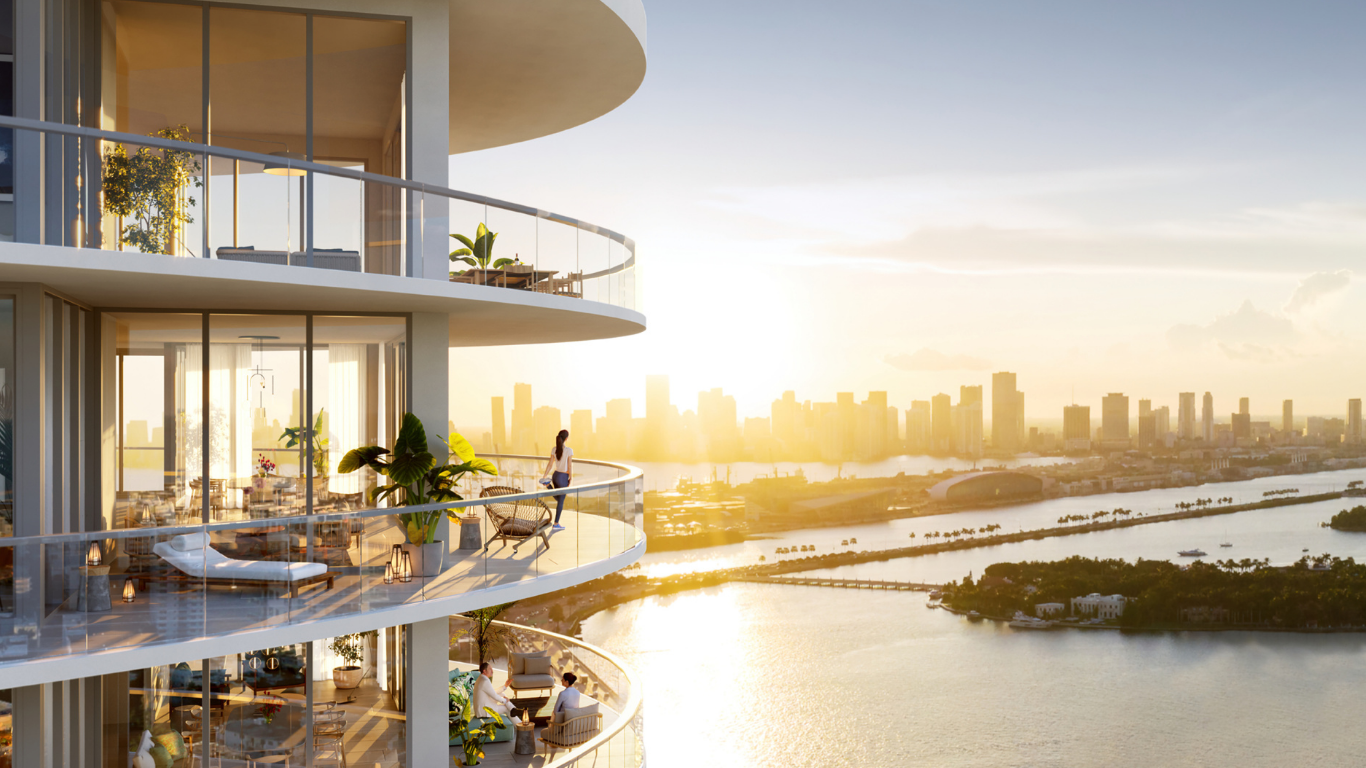
Exclusivity Structure: 98 ultra-luxury private condominium residences (located on floors 27 to 48) offering complete privacy, private elevator entries, and unobstructed views of Biscayne Bay, the Atlantic Ocean, and the Miami skyline.
-
Layout Options: 1- to 5-bedroom floor plans ranging from 1,434 to over 6,000+ square feet, including sprawling multi-level Penthouse units.
-
Private Elevator Access: Direct-entry private elevator foyers for every residence ensuring maximum security and convenience.
-
Ceiling Heights & Windows: Soaring 10-foot-plus clear ceiling heights framed by floor-to-ceiling energy-efficient impact glass windows and sliding doors.
-
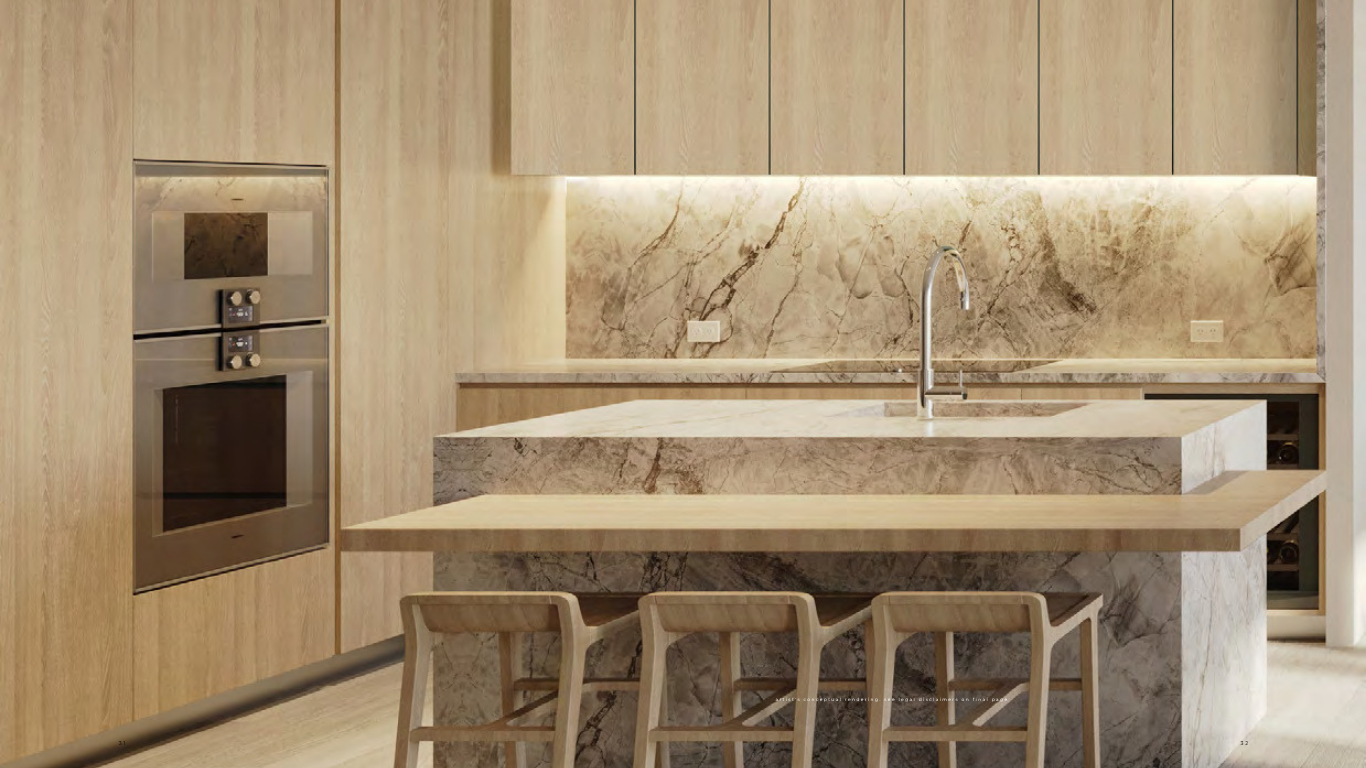
Gabellini Sheppard Custom Kitchens: Italian wood cabinetry custom-designed by Gabellini Sheppard, polished stone countertops and backsplashes, custom accent lighting, and integrated Gaggenau appliance packages (including induction cooktops, wine refrigerators, and double ovens).
-
Spa-Inspired Primary Baths: Custom Italian vanities with natural stone countertops, hansgrohe fixtures, wet rooms with frameless glass rain showers, and freestanding soaking tubs overlooking Biscayne Bay.
-
Terraces: Deep, wide-format balconies up to 10 feet deep with continuous glass railings, offering seamless indoor-outdoor entertaining spaces and 180-to-360-degree views.
-
The Canopy Club (Level 26 — Residents-Only Private Club):
-
Exclusive private club featuring a dedicated dining room with rotating guest chefs, private wine tasting room, and a sky bar lounge.
-
Private wellness retreat with a dedicated spa, massage rooms, sauna, steam rooms, and quiet relaxation lounge.
-
Executive boardrooms, private co-working spaces, and flexible media/screening rooms.
-
-
Level 6 — Resort Deck & Wellness Center:
-
Two resort-style pools: a lap pool and a sun pool surrounded by private cabanas, daybeds, and poolside food/beverage service.
-
Fully-equipped fitness center curated with state-of-the-art strength and cardio equipment, plus dedicated outdoor yoga and stretch lawns.
-
Juice bar and healthy café station.
-
-
Kids & Family Spaces:
-
Dedicated children's play area, teen game room, and outdoor activity lawn.
-
-
Direct Park & Beach Integration:
-
Direct access to the adjacent 3-acre Canopy Park featuring an outdoor amphitheater, botanical gardens, dog park, and children's playground.
-
Direct access to the Miami Beach Canopy Bridge, providing a pedestrian pathway to South of Fifth, the beach, and the marina.
-
Dedicated Five Park Beach Club transportation and beach amenities in South Beach.
-
Layout Breakdown
by Floor Tier
The floor plans at Five Park Miami Beach are divided into distinct tiers based on elevation, offering layouts from efficient 1-bedrooms up to sprawling custom penthouses.
Slightly higher unit density per floor with 1- to 3-bedroom configurations:
-
1-Bedroom Lines: ~878 to 1,109 sq ft interior | 1.5 Baths
-
2-Bedroom Lines: ~1,357 to 1,516 sq ft interior | 2 to 2.5 Baths
-
3-Bedroom Lines: ~2,178 to 2,512 sq ft interior | 3 to 4 Baths
Upper-tier luxury residences with reduced density per floor, direct private elevator foyers, and expansive 180-degree wraparound views:
-
Line 01 (4 Bedrooms / 4.5 Baths):
-
Interior: 3,186 sq ft | Terrace: 1,083 sq ft | Total: 4,269 sq ft
-
Features: The largest standard line facing South/East/West with sweeping views of South Beach, the Atlantic Ocean, Government Cut, and the Miami skyline.
-
-
Line 02 (3 Bedrooms / 4 Baths + Study):
-
Interior: 2,930 sq ft | Terrace: 782 sq ft | Total: 3,712 sq ft
-
Features: Expansive dual living/dining zones with direct bay vistas.
-
-
Line 03 (3 Bedrooms / 4.5 Baths + Den):
-
Interior: 2,615 sq ft | Terrace: 984 sq ft | Total: 3,599 sq ft
-
Features: Highly prized corner orientation with North/East/West views capturing Biscayne Bay, Canopy Park, and the city skyline.
-
-
Line 04 & Line 05 (2 & 3 Bedrooms):
-
Interior: 1,434 to 1,969 sq ft
-
Features: Efficient open-concept layouts opening directly onto deep loggias.
-
The top three floors house Five Park’s signature Penthouse Collection, offering custom estate-level spaces with enhanced architecture:
-
Ceiling Heights: Elevated 11-foot to 12-foot clear ceiling heights (compared to 10 feet in standard residences).
-
Interior Sizes: Ranging from 5,888 to over 6,000+ interior square feet.
-
Outdoor Spaces: Expansive wraparound terraces exceeding 1,800+ square feet, designed for outdoor dining and private lounge setups.
-
Layout Features: 4- to 5-bedroom configurations, up to 6.5 bathrooms, dedicated media rooms, private executive offices, and gallery foyers.
-
Duplex Crown Penthouse: The top multi-level penthouse features a private rooftop terrace equipped with a private swimming pool, summer kitchen, and 360-degree views.
-
Parking & Storage: Includes multi-car private garage spaces (up to 4 spaces) within the building's secured garage.
Gallery
Five Park Miami Beach

Homes you may consider.
410 N Ocean Boulevard Delray Beach, FL 33483
$27,900,000
302-358 NE 4th Street Delray Beach FL, 33444
$22,000,000
900 E Atlantic Avenue 22 Delray Beach FL, 33483
$21,500,000
Begin a conversation
Whether buying, selling, or simply considering
— we would be glad to talk.